
Contemporary House Extension, Peak District
The owners of this distinctive hilltop home needed more space for their large family, particularly when their grandchildren came to stay. A generous new en-suite bedroom at first-floor level allowed other rooms within the house to be used more flexibly for guest accommodation and everyday life.
Set within the Peak District National Park, the existing timber-clad chalet has a strong character and far-reaching countryside views. The challenge was to add substantial accommodation without diminishing the qualities of the original house or its prominent rural setting.
The extension reinterprets the existing palette of gritstone, timber and glass in a contemporary way. A rough gritstone wall forms a solid base, with lighter timber and glass construction rising above. Layered timber cladding gives the new addition depth and texture while helping it sit comfortably alongside the house.
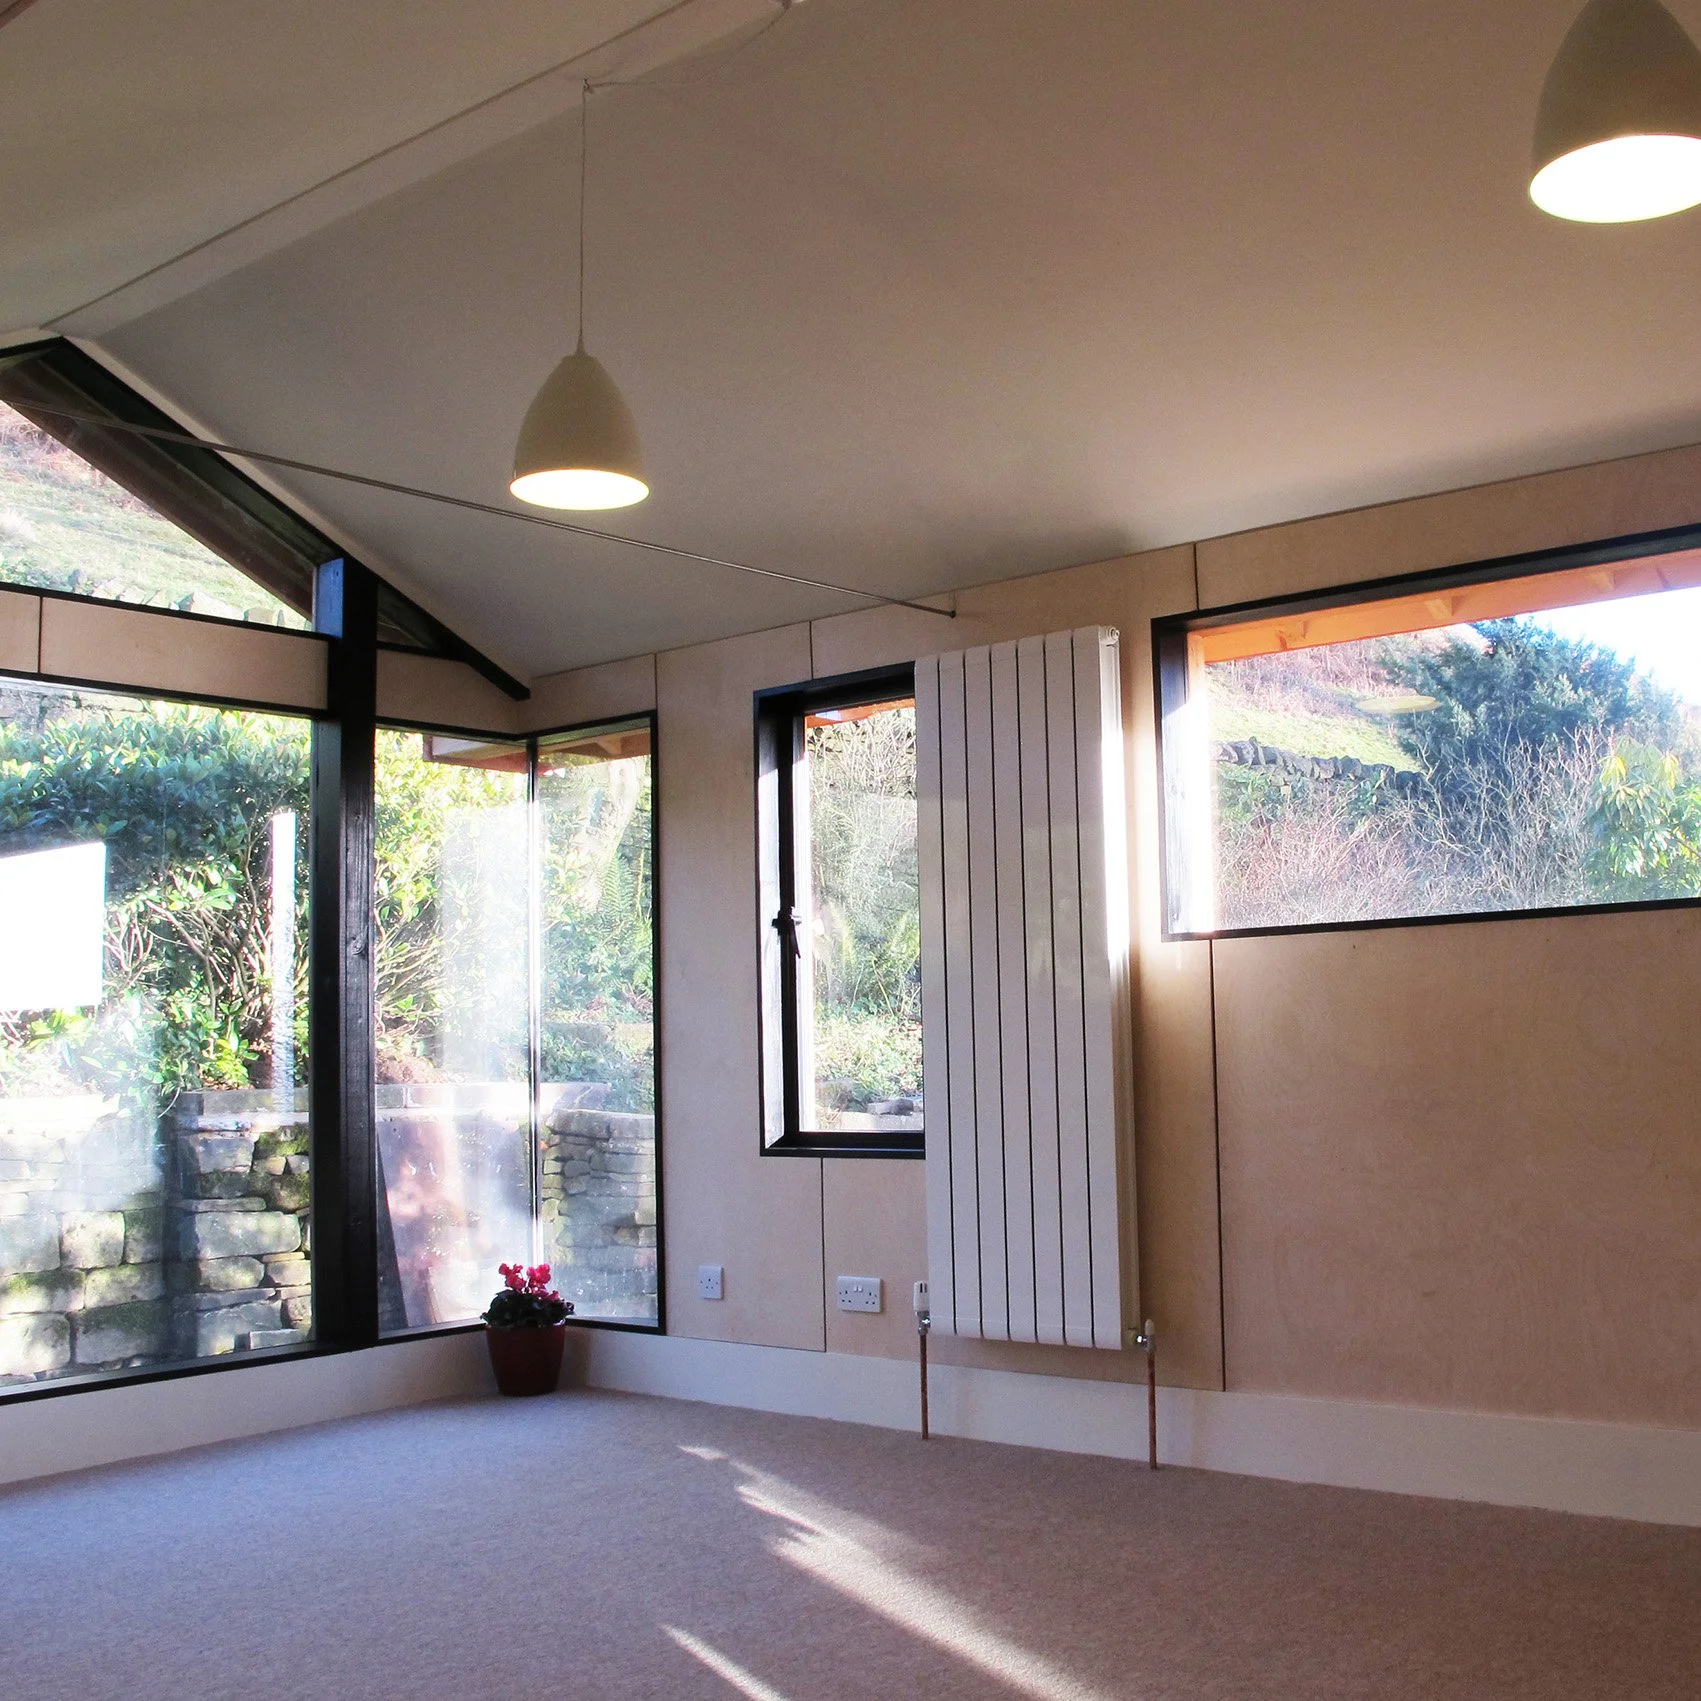
Carefully positioned areas of frameless glazing focus attention on the landscape. In the new bedroom, a large corner window creates a sunlit place to sit and enjoy the panoramic views—a quiet retreat within a busy family home.
Inside, birch-faced plywood panelling creates a warm, calm atmosphere, contrasting gently with the more rugged exterior materials.
Securing planning permission for a contemporary extension in this sensitive and highly visible location required a rigorous design process. The approved scheme demonstrates how new architecture can have its own identity while remaining respectful of an existing building and the wider Peak District landscape.
Considering a rural project?
Click the link below to read more about Studio DC’s approach to barn conversions and contemporary architecture in the Peak District.