Barn Conversion Architect for the Peak District
Sensitive contemporary design rooted in the character of the area
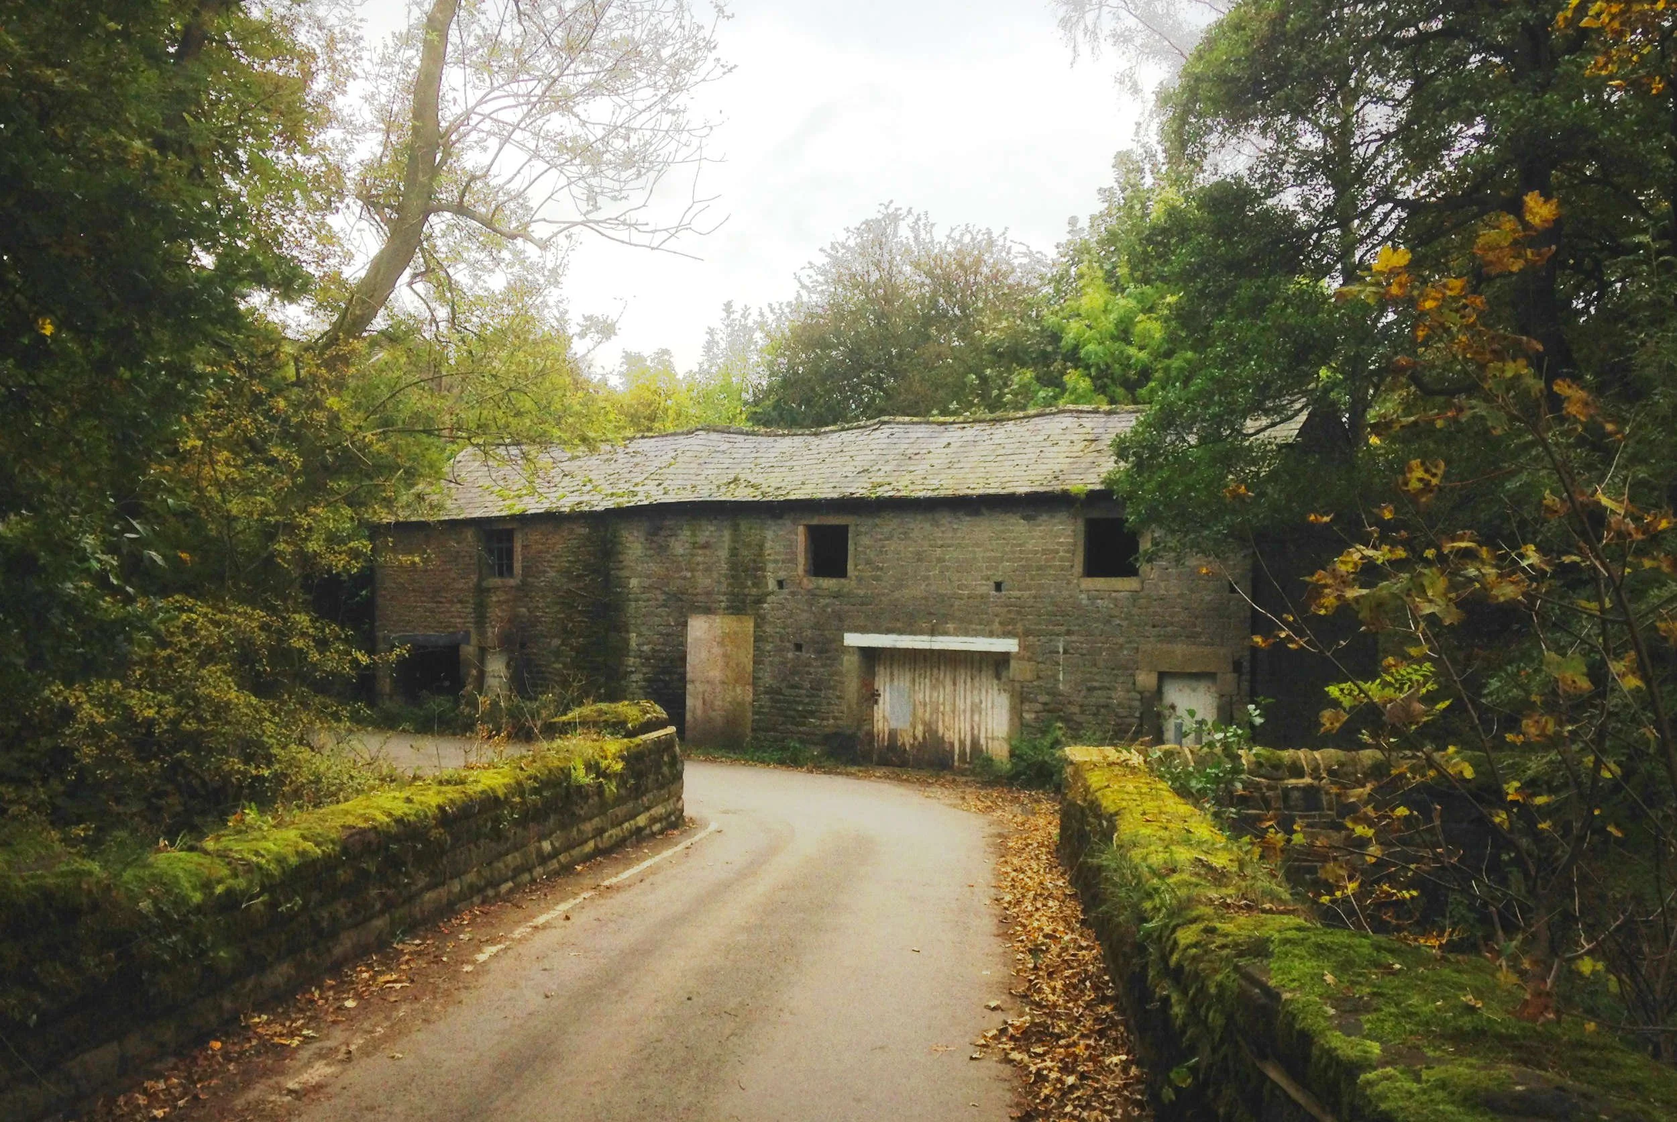
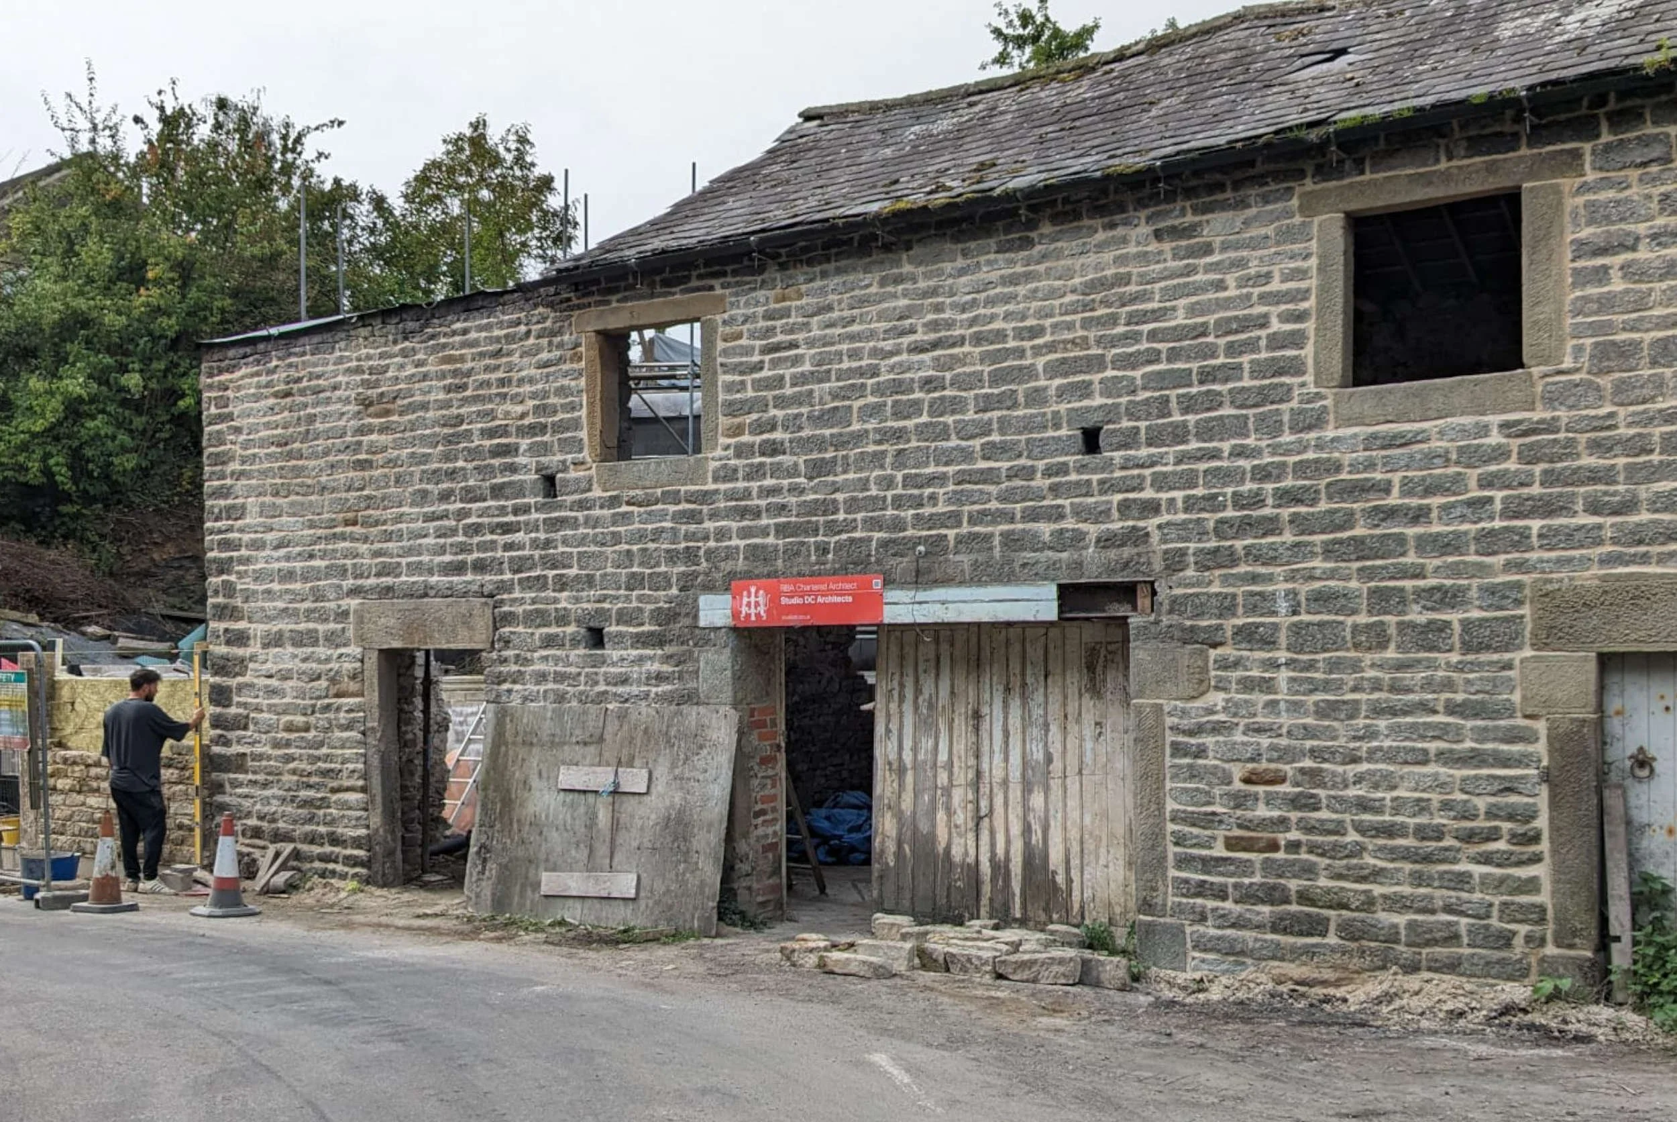
Converting a traditional barn into a home raises a deceptively simple question: how can it provide everything needed for modern family life without losing the qualities that make the building special?
Within the Peak District National Park, this requires a careful understanding of the barn, its landscape setting and its contribution to the character of the area. The practical demands of daylight, warmth, access and everyday living must be balanced with planning, heritage and environmental considerations.
A successful barn conversion should feel as though the building has found a convincing new life—not as though a conventional house has simply been inserted inside an agricultural shell.
Understanding what matters
Every barn is different. Before developing a design, it is important to establish where its significance lies.
For some buildings, the principal elevation and its relationship with the surrounding landscape will be particularly important. For others, it may be the simplicity of the form, the local stonework, original roof trusses or the experience of a tall, open interior.
Traditional farm buildings also have their own hierarchy. The carefully constructed elevation facing a road or village may be quite different from the more simply built walls facing a farmyard or hillside. Understanding these distinctions can reveal where change may be possible and where restraint is needed.
This assessment should inform the design from the outset. It is not merely a document produced to accompany a planning application.
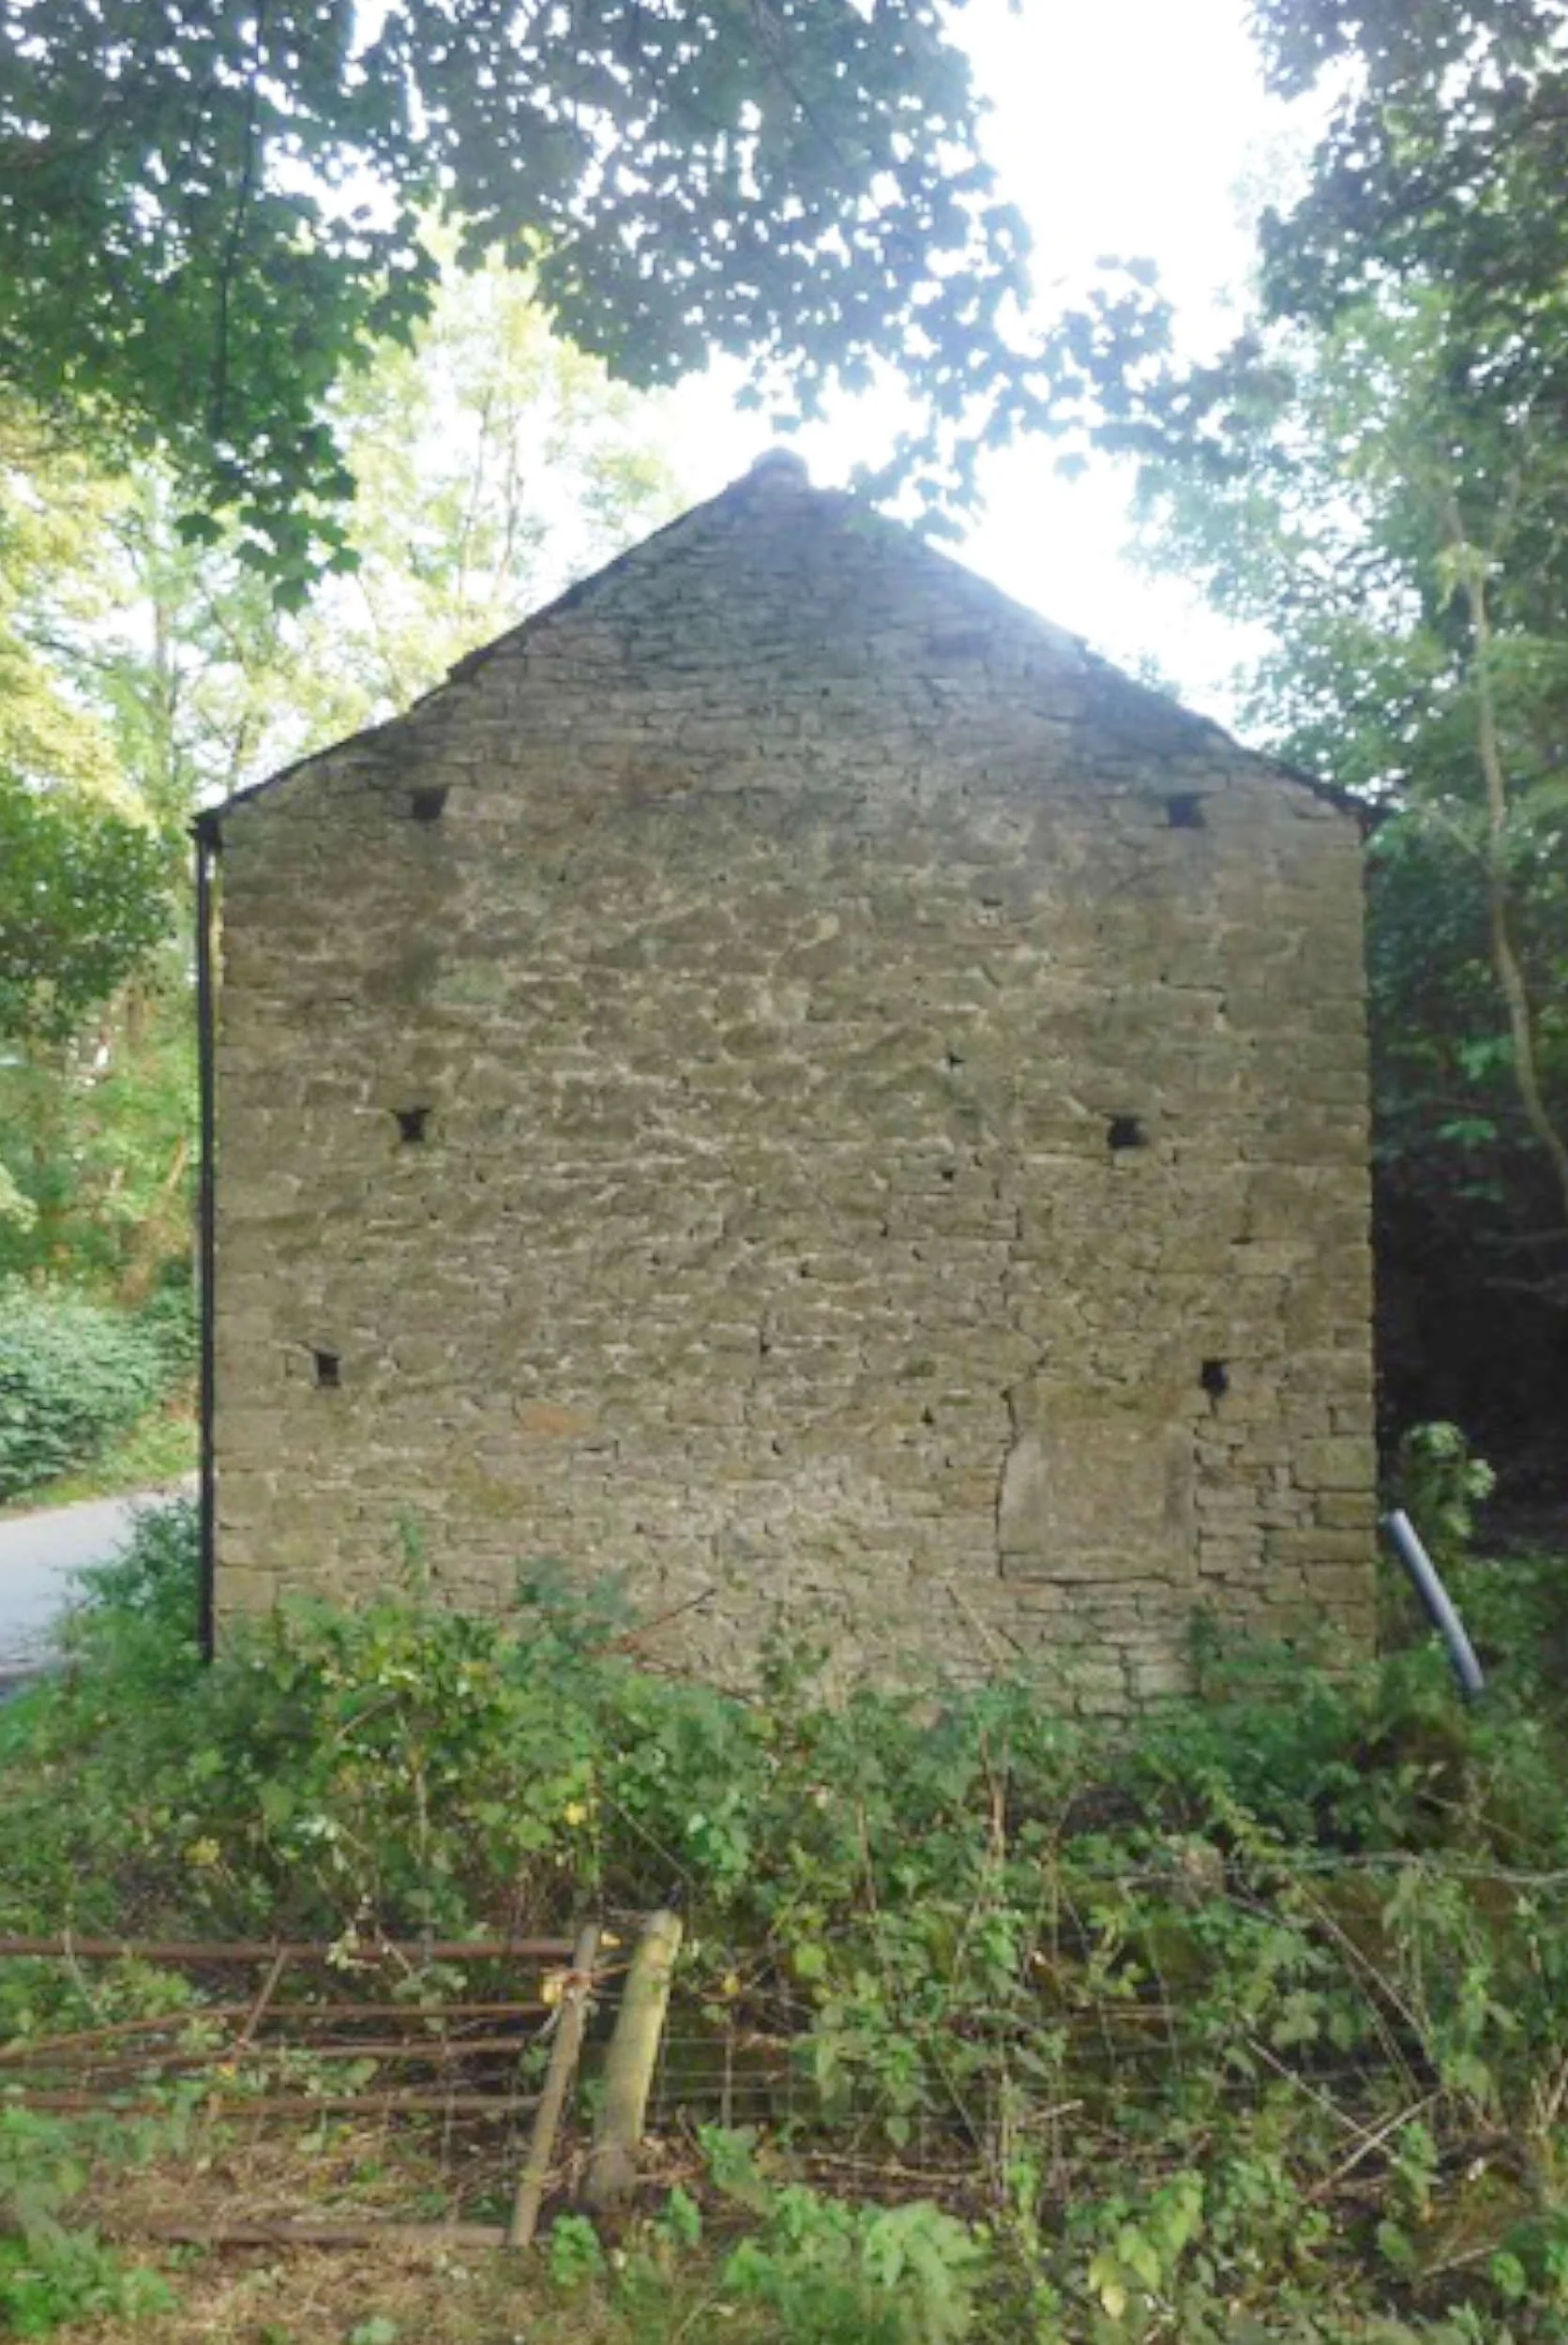
Planning a barn conversion in the Peak District
Planning permission for a barn conversion in the Peak District National Park can be challenging, particularly where the building is prominent in the landscape, lies within a Conservation Area or is considered to have heritage value.
The starting point is usually to understand:
The history and original use of the barn.
Its condition and structural capacity.
Its most significant elevations, spaces and surviving features.
How it is experienced from roads, footpaths and neighbouring properties.
Whether ecological, flood-risk or landscape constraints affect the site.
How access, services and drainage can be provided.
Whether the proposed accommodation can be created without overwhelming the building.
These questions are closely connected. An ecological constraint may affect construction timing; flood risk can influence where bedrooms are placed; and the need to preserve an open barn interior may determine whether a carefully positioned extension is appropriate.
The strongest proposals bring these issues together as part of one architectural response.
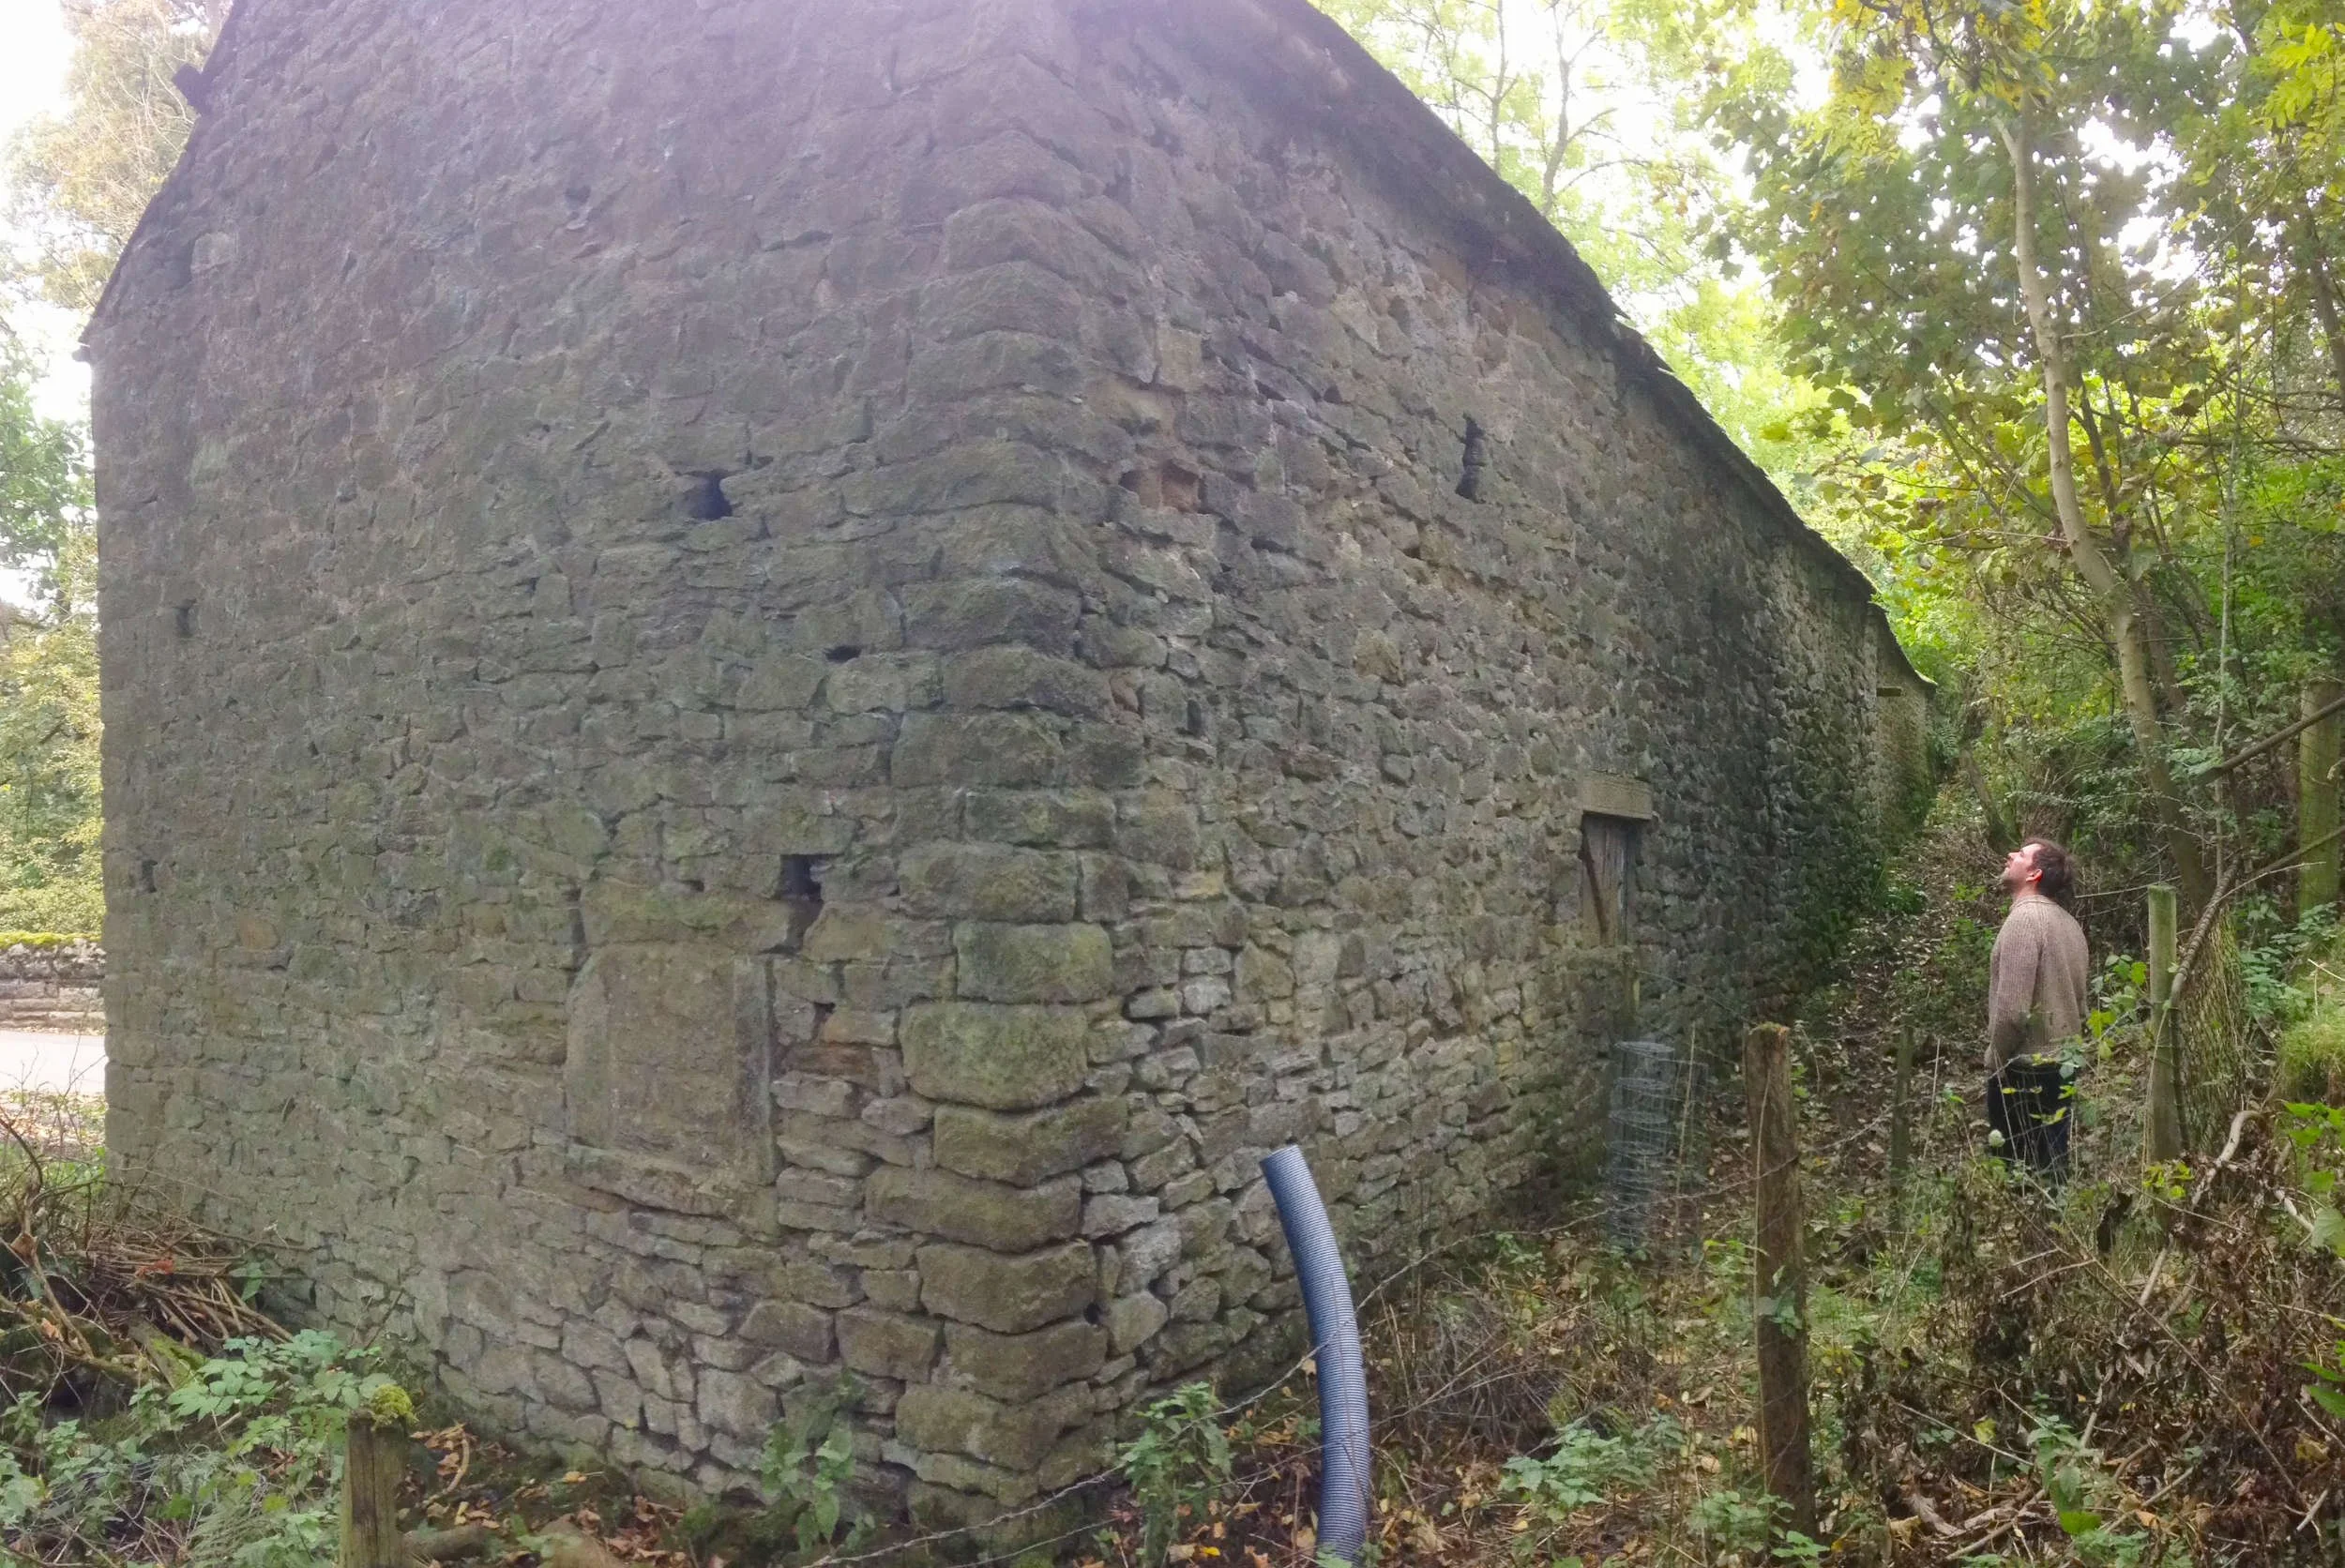
Site inspection of the existing barn before commencing design work. Detailed measured surveys and structural insspections were carried out.
Retaining the character of a working barn
Converting an agricultural building inevitably requires change, but it should not erase the evidence of its former use.
Existing openings can often be reused, with new windows recessed deeply into the masonry so that the stone remains visually dominant. Ventilation slits, timber shutters, large agricultural doorways and variations in stonework can all contribute to the building’s character.
New domestic features require particular care. Too many conventional windows, rooflights, paved terraces or suburban garden elements can gradually transform the appearance of a simple rural building.
Where new work is needed, a contemporary intervention is generally more appropriate than the imitation of the old. What matters is that its position, scale and materials allow the original barn and its history to remain clearly understood. The Society for the Protection Of Ancient Buildings (SPAB) advocate this approach.
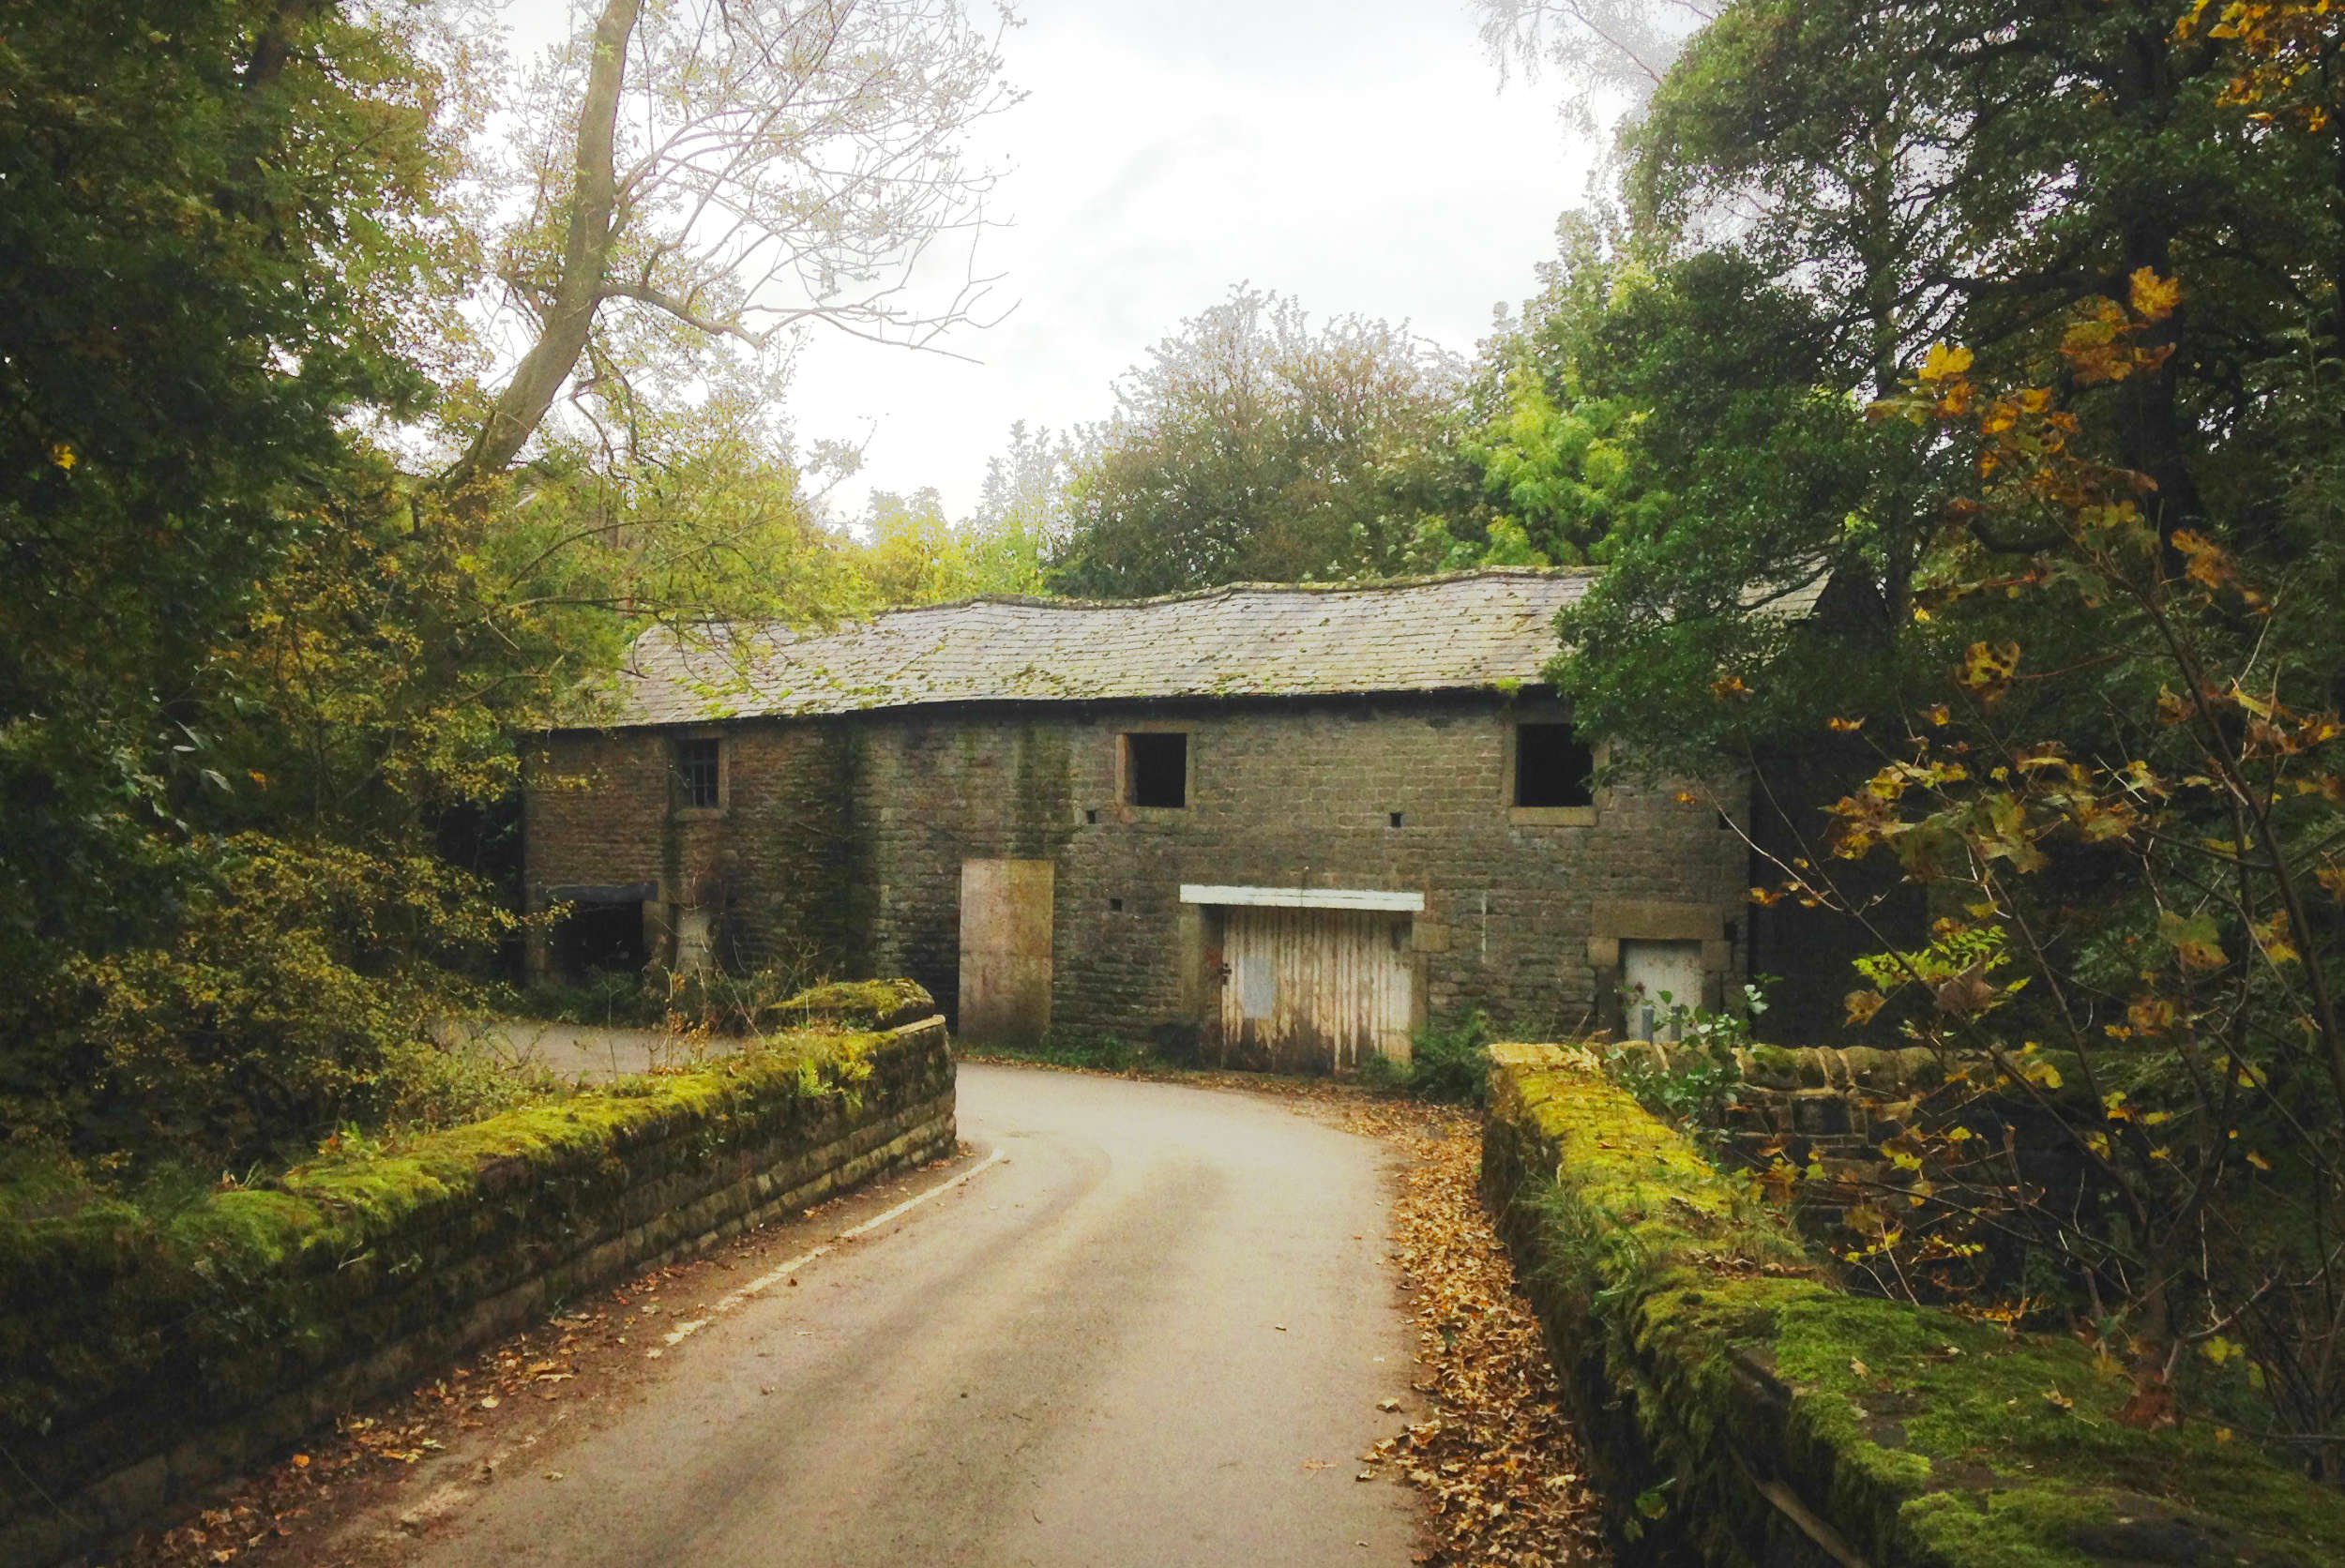
A barn conversion in the Hope Valley
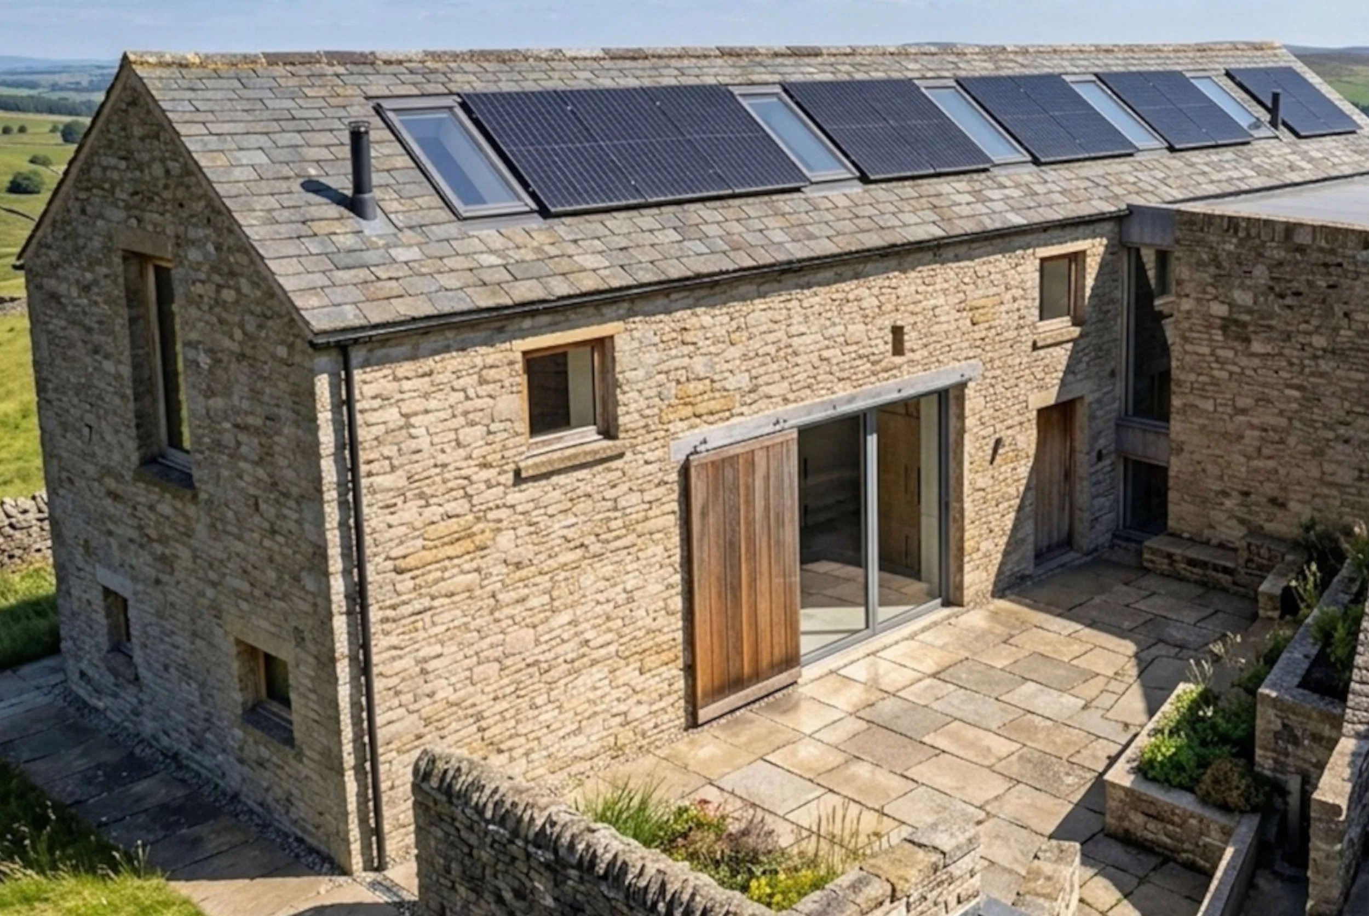
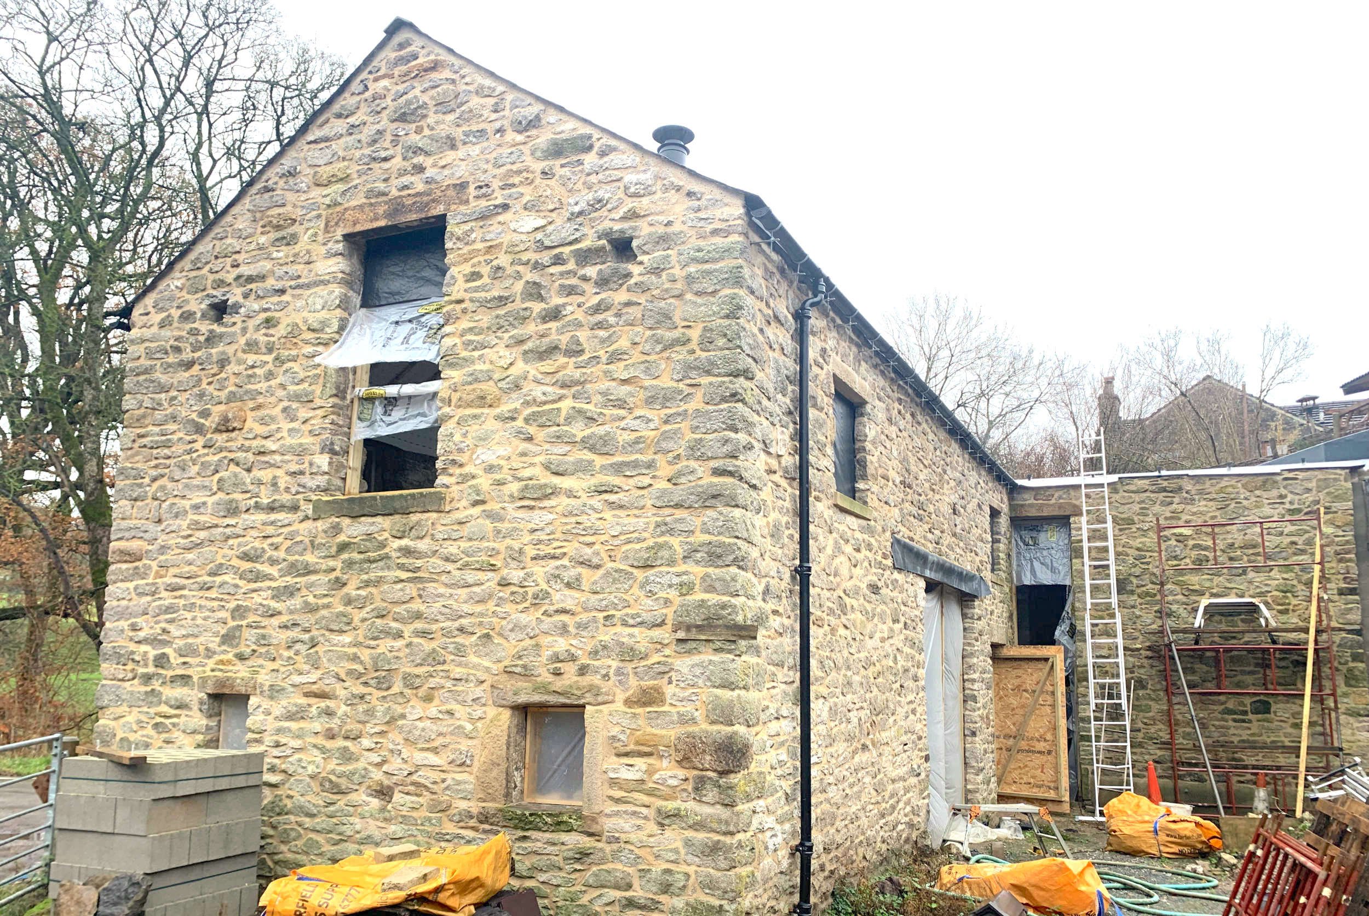
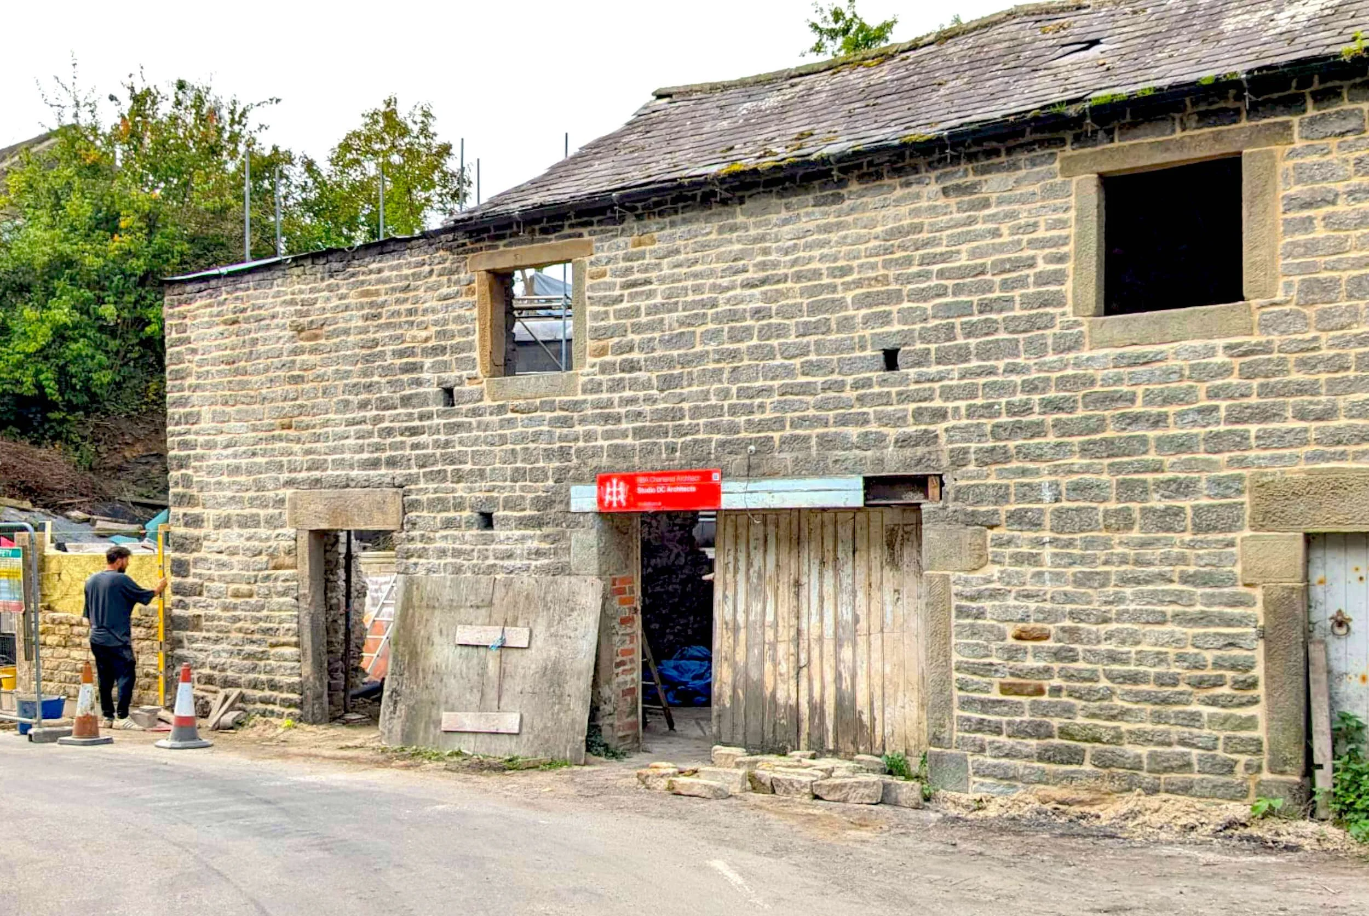
Studio DC Architects’ latest project in the Hope Valley illustrates how this approach can work in practice.
The building is a traditional gritstone field barn dating from approximately 1860–1870. It stands at the northern entrance to the village, on the edge of the Hope Conservation Area, where its principal elevation is one of the first historic buildings encountered when approaching from Edale.
Although not listed, the barn was recognised as a vernacular building of merit. It had also been left derelict for many years and required substantial structural work to secure its future. The heritage assessment identified two particularly important characteristics: the handsome coursed-gritstone elevation facing Edale Road and the double-height central hay store, or mew, with its historic roof structure visible above.
These findings became the foundation of the design.
Preserving the barn by extending it
The clients needed a practical five-bedroom family home, but placing all the required accommodation within the barn would have meant heavily subdividing its most important interior.
Flood-risk requirements also meant that all bedrooms needed to be positioned at first-floor level.
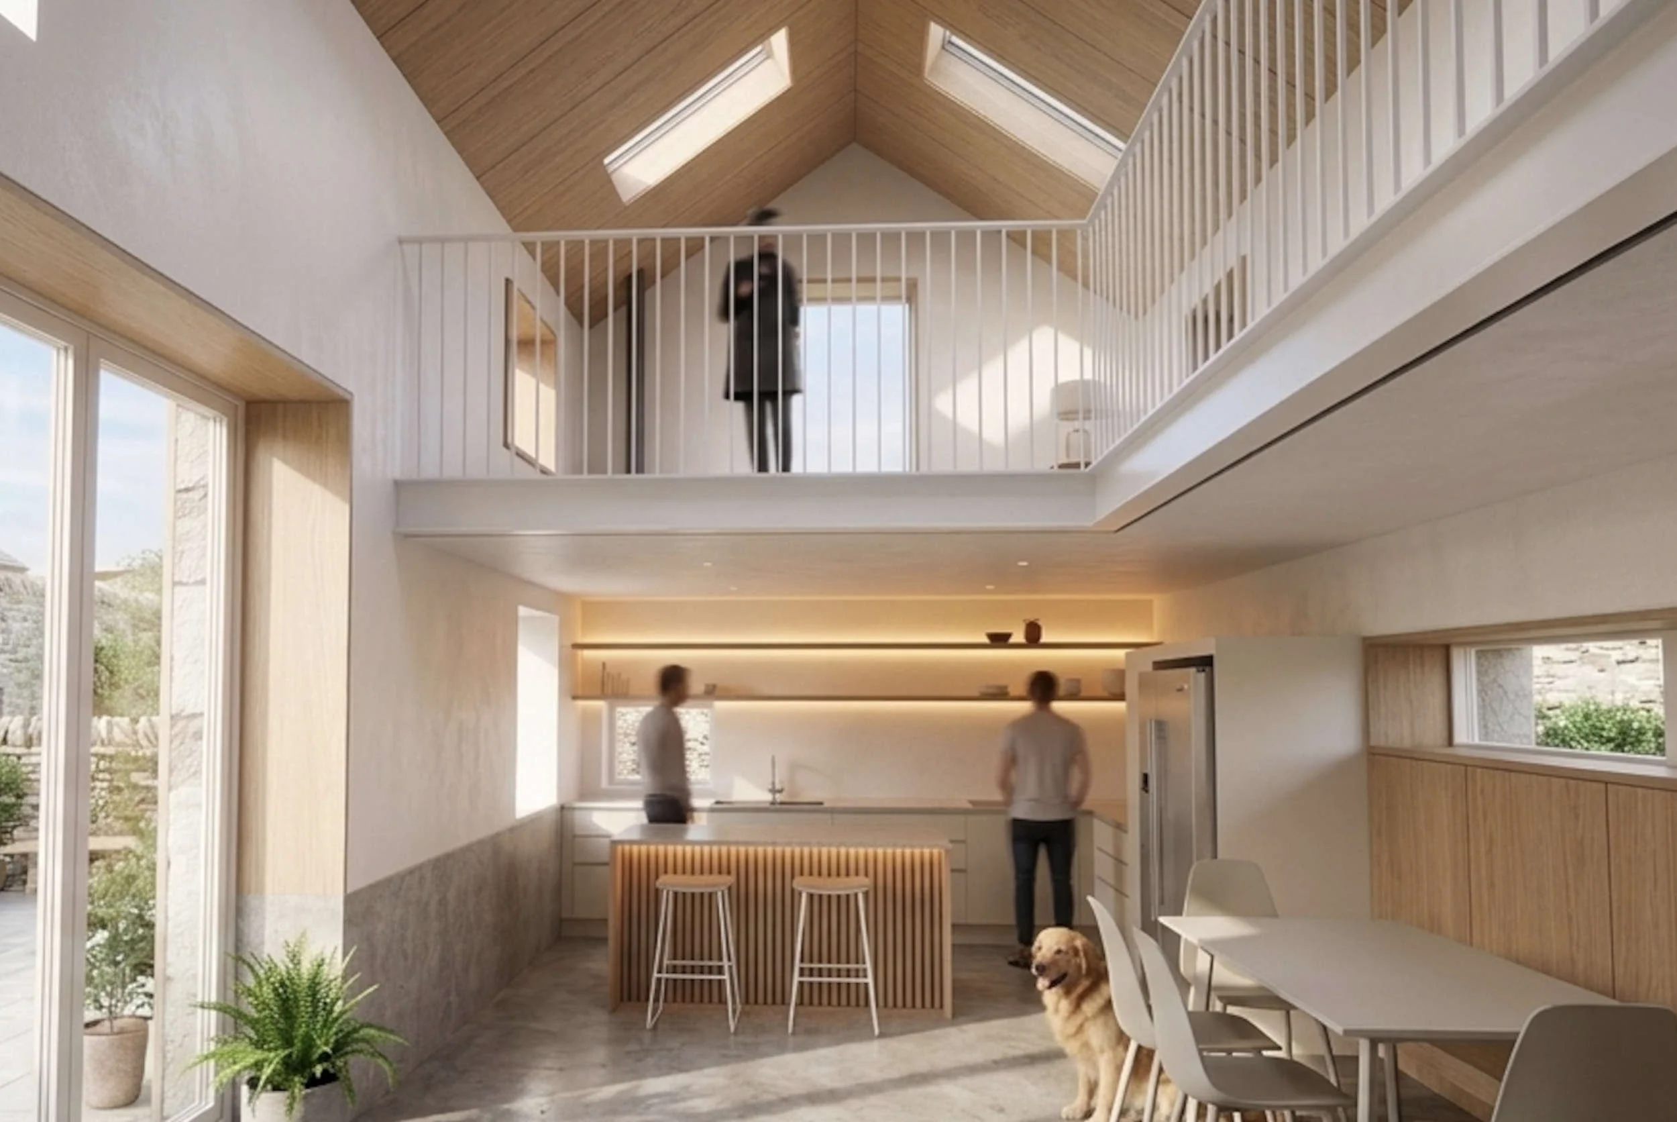
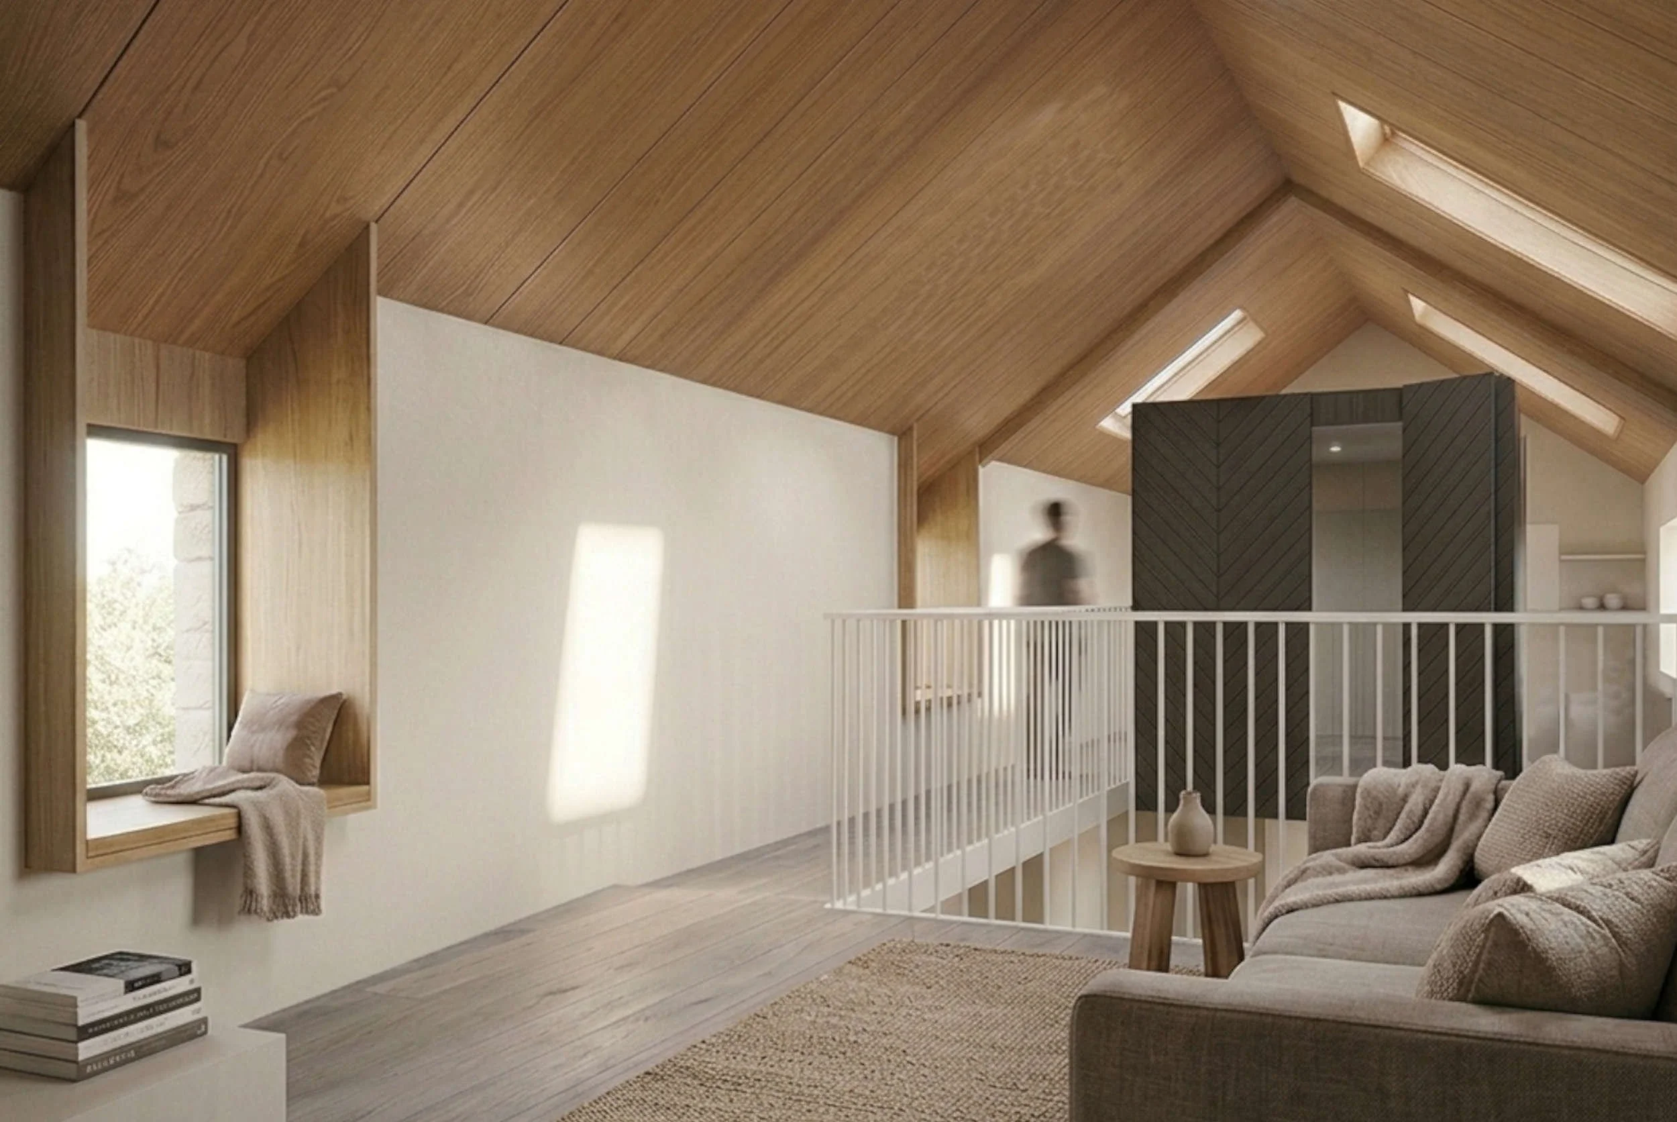
Rather than allowing these constraints to compromise the barn, the design uses a discreet rear extension to resolve them. Set back from the edges of the original building and embedded within the steeply rising ground, the extension provides additional family accommodation while leaving the central barn open to the roof.
From Edale Road, the principal elevation and roof slope remain largely unchanged. New glazing is set deep within existing openings, missing timber shutters are reinterpreted, and the original ventilation holes are retained. Where structural rebuilding is necessary, the existing stone is reused.
At the rear, the extension forms part of a series of landscaped terraces. Its gritstone walls have the character of drystone garden walls and will gradually be softened by climbing plants and surrounding foliage.
The result is not simply an extension hidden from view. The additional space protects the character of the original barn by accommodating the rooms that would otherwise require its interior to be divided.
The planning proposals were developed through pre-application discussions with the Peak District National Park Authority and coordinated with structural, ecological, arboricultural and flood-risk specialists. Planning permission was secured for both the conversion and the contemporary extension.
The Heritage Statement prepared for the application was subsequently highly commended by the Chief Planning Officer at the time.
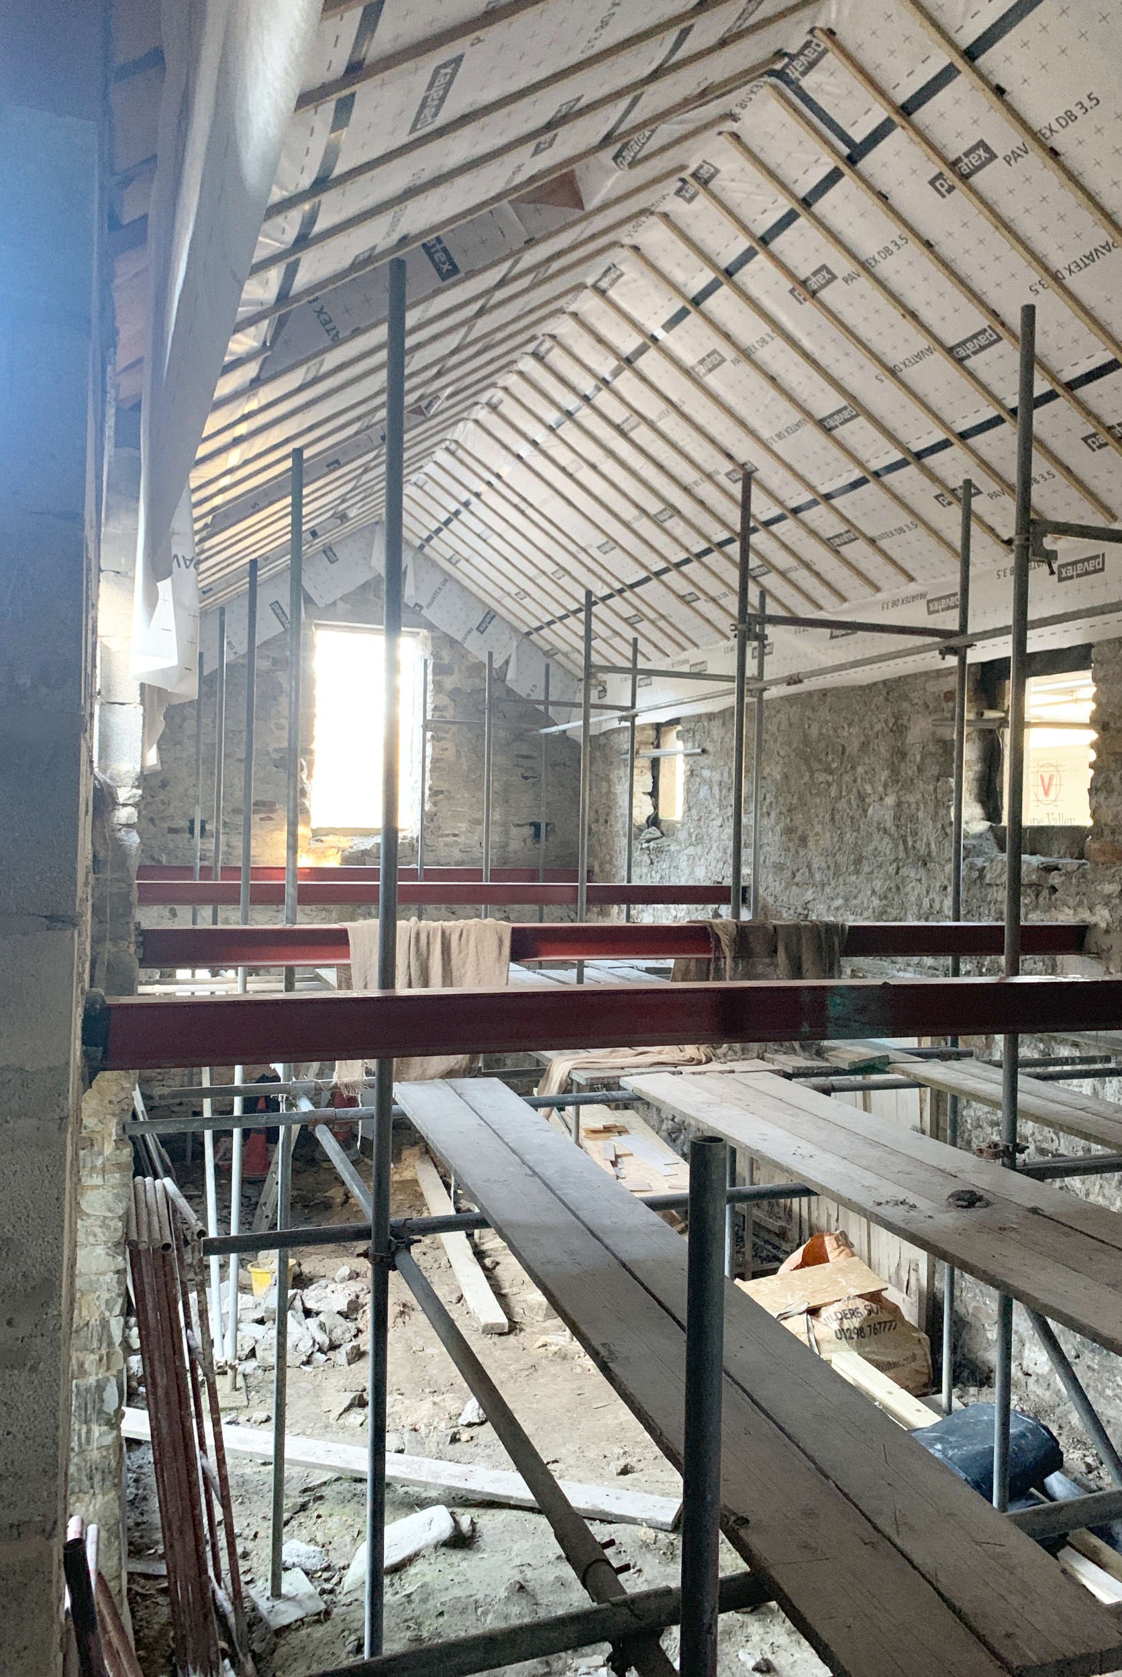
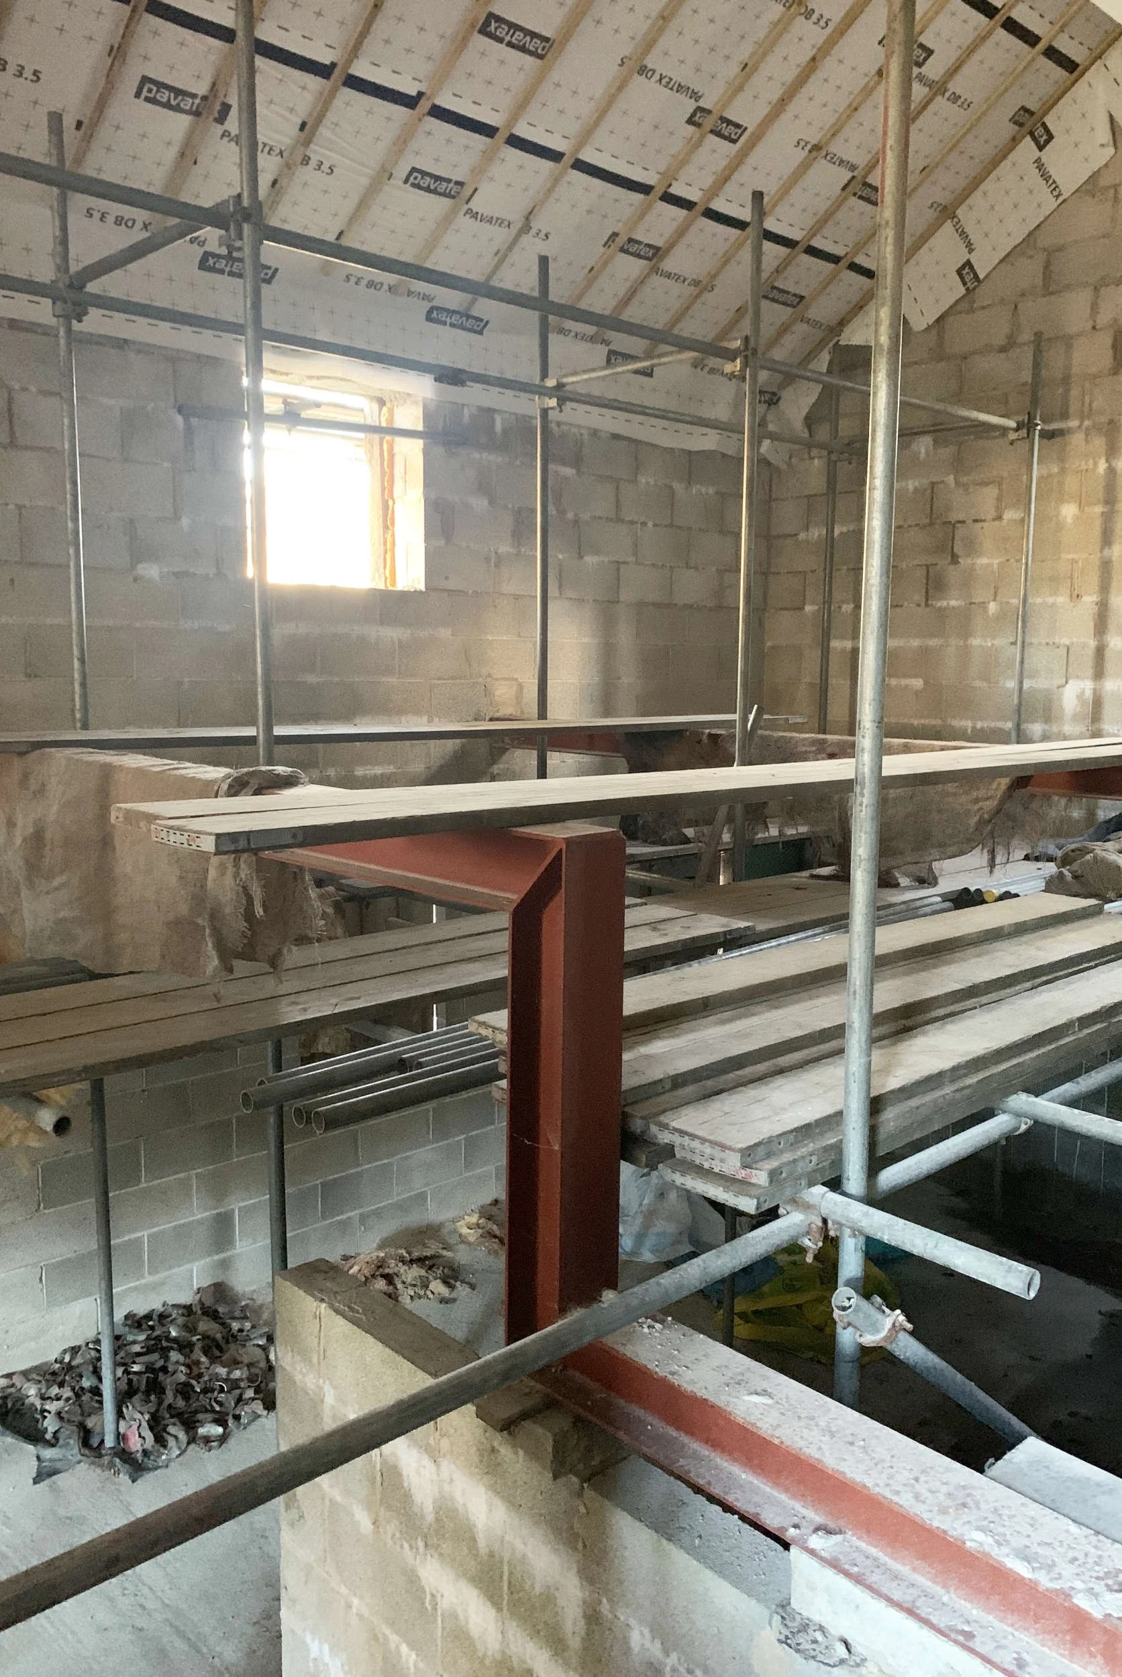
Site photograph of the double-height kitchen / dining area with living area above - under construction.
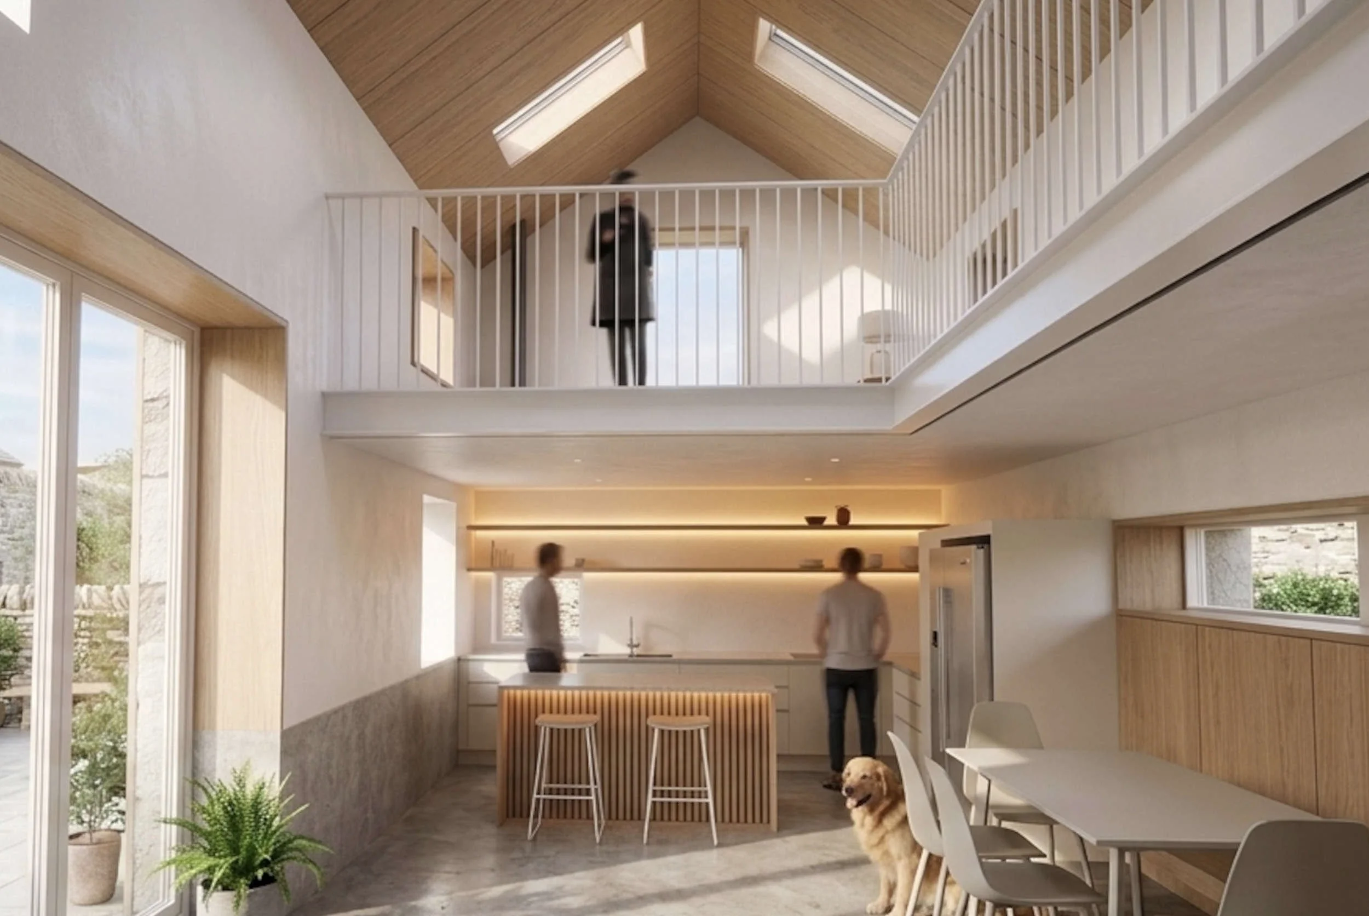
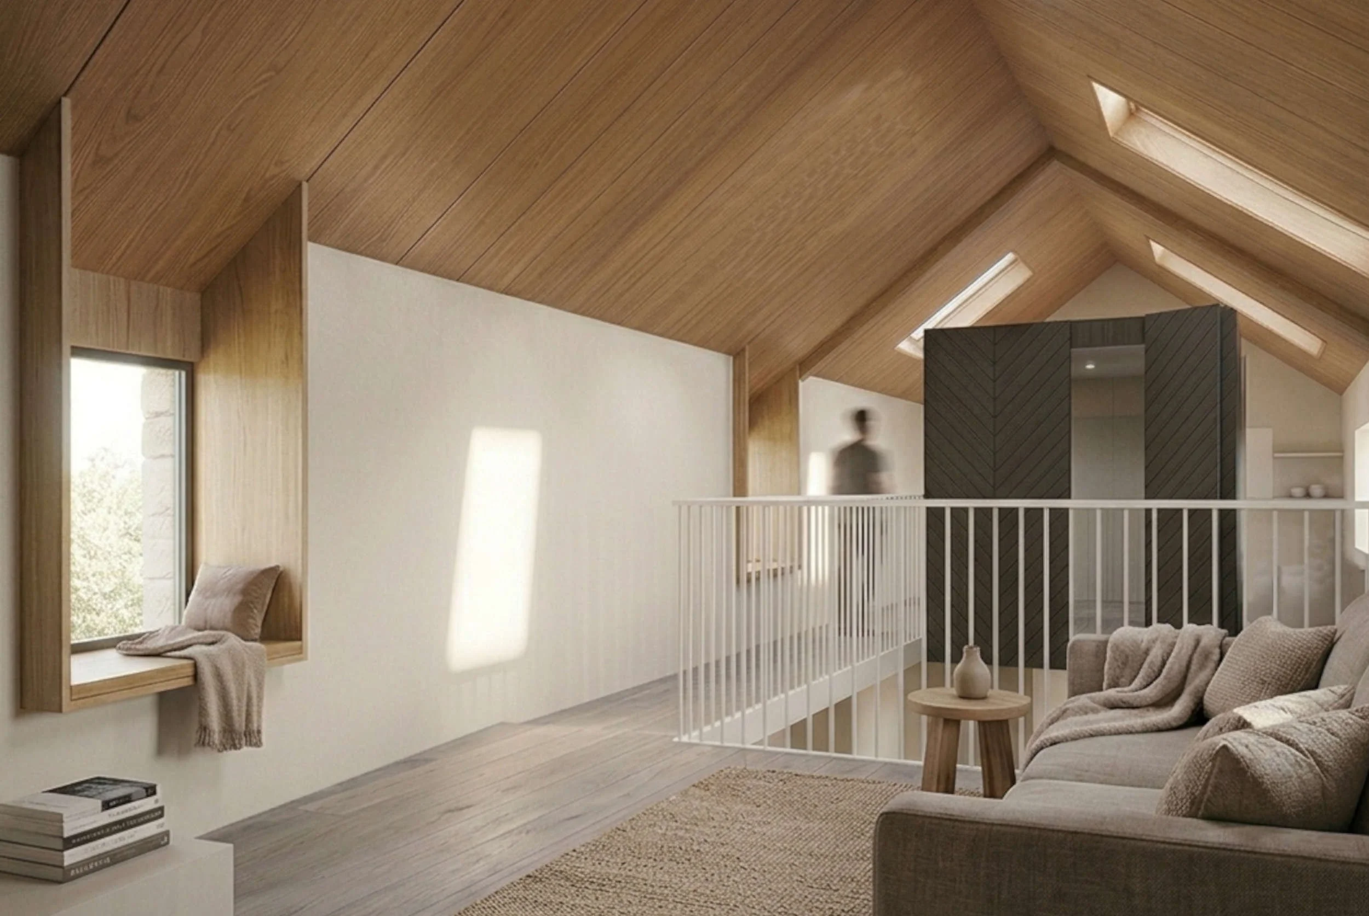
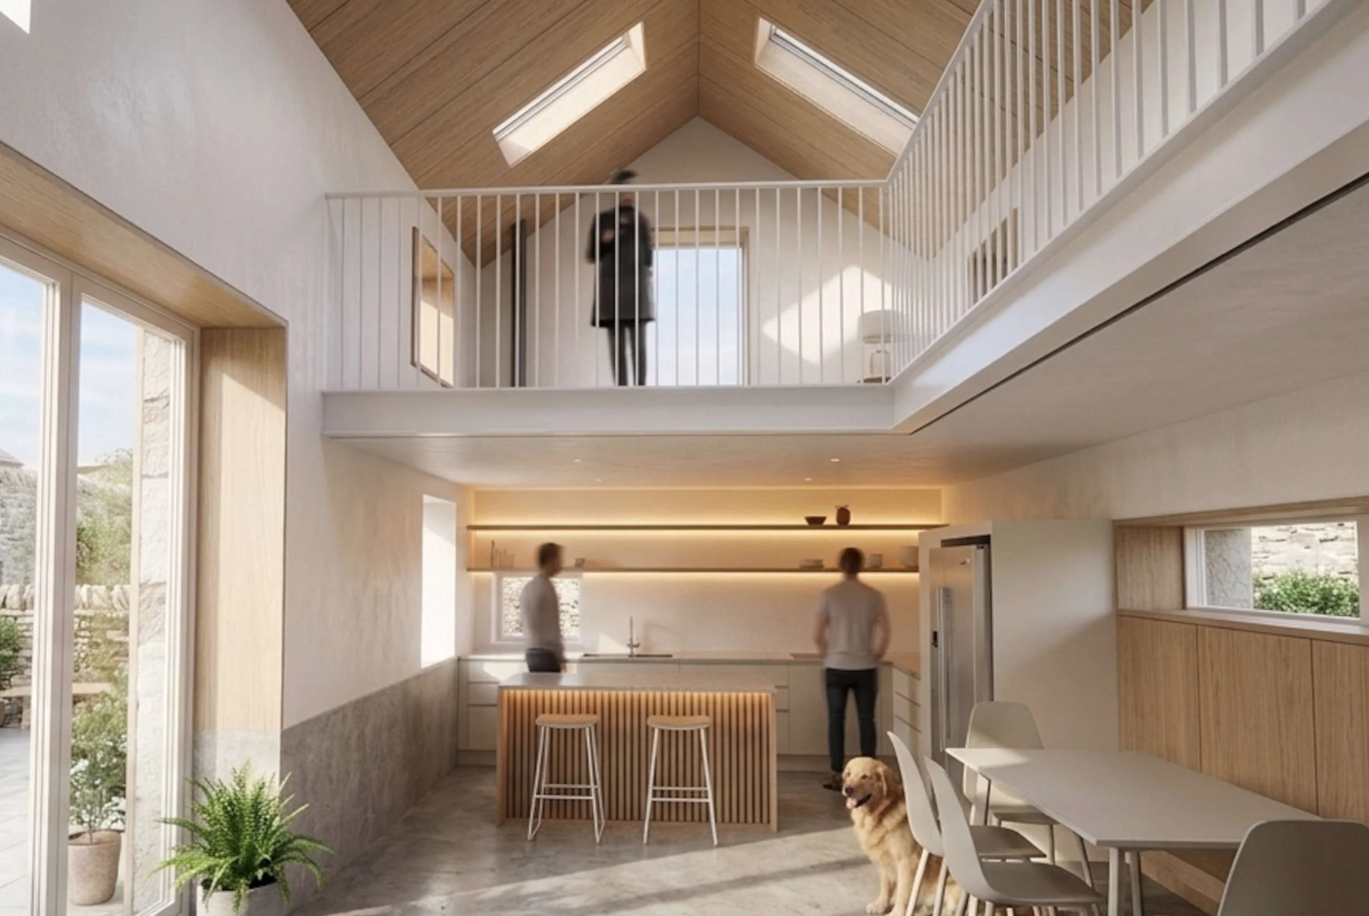
Interior Render of the finished double-height kitchen / dining area with living area above
What our clients say
“
We're really pleased we went with Studio DC Architects for our barn conversion project.
Being in the Peak District National Park we knew obtaining planning permission wouldn't be simple, but Andy handled it really well and secured approval for both the conversion and a large contemporary extension without any fuss.
Andy really knows the area and the Chief Planning Officer said the Heritage Statement he produced was one of the best they had seen.
”
Peak District knowledge and wider experience
Although Studio DC Architects is based in London, my connection with the Peak District began long before I became an architect.
I grew up in the area and lived here for many years. Its villages, gritstone buildings and landscapes shaped my early understanding of architecture and remain personally important to me.
As a teenager, I undertook work experience with ECO-arc in Bamford on one of the UK’s early low-energy whole-house retrofit projects. That experience introduced me to sustainable construction and the careful adaptation of existing buildings—principles that continue to inform my work today.
I now combine this local understanding with more than 25 years of architectural experience. Every Studio DC project is personally designed and led by me, from the first assessment of the building through planning, detailed design and construction.
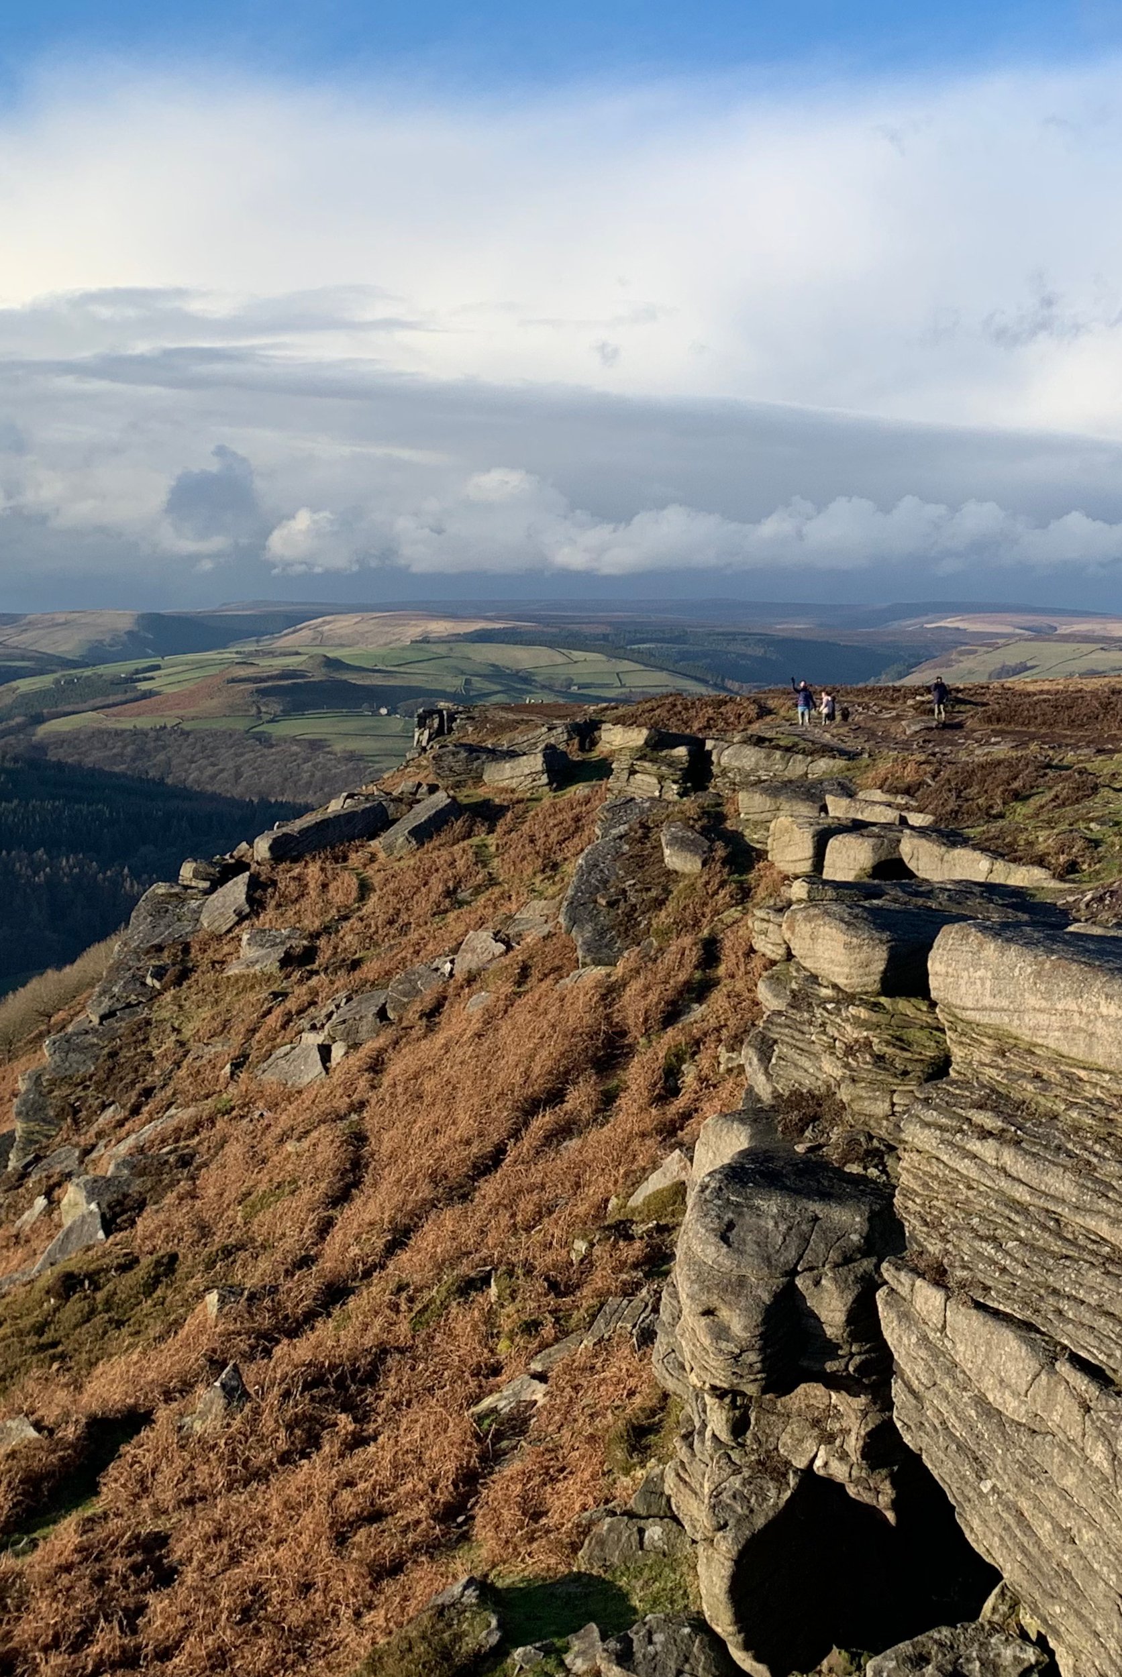
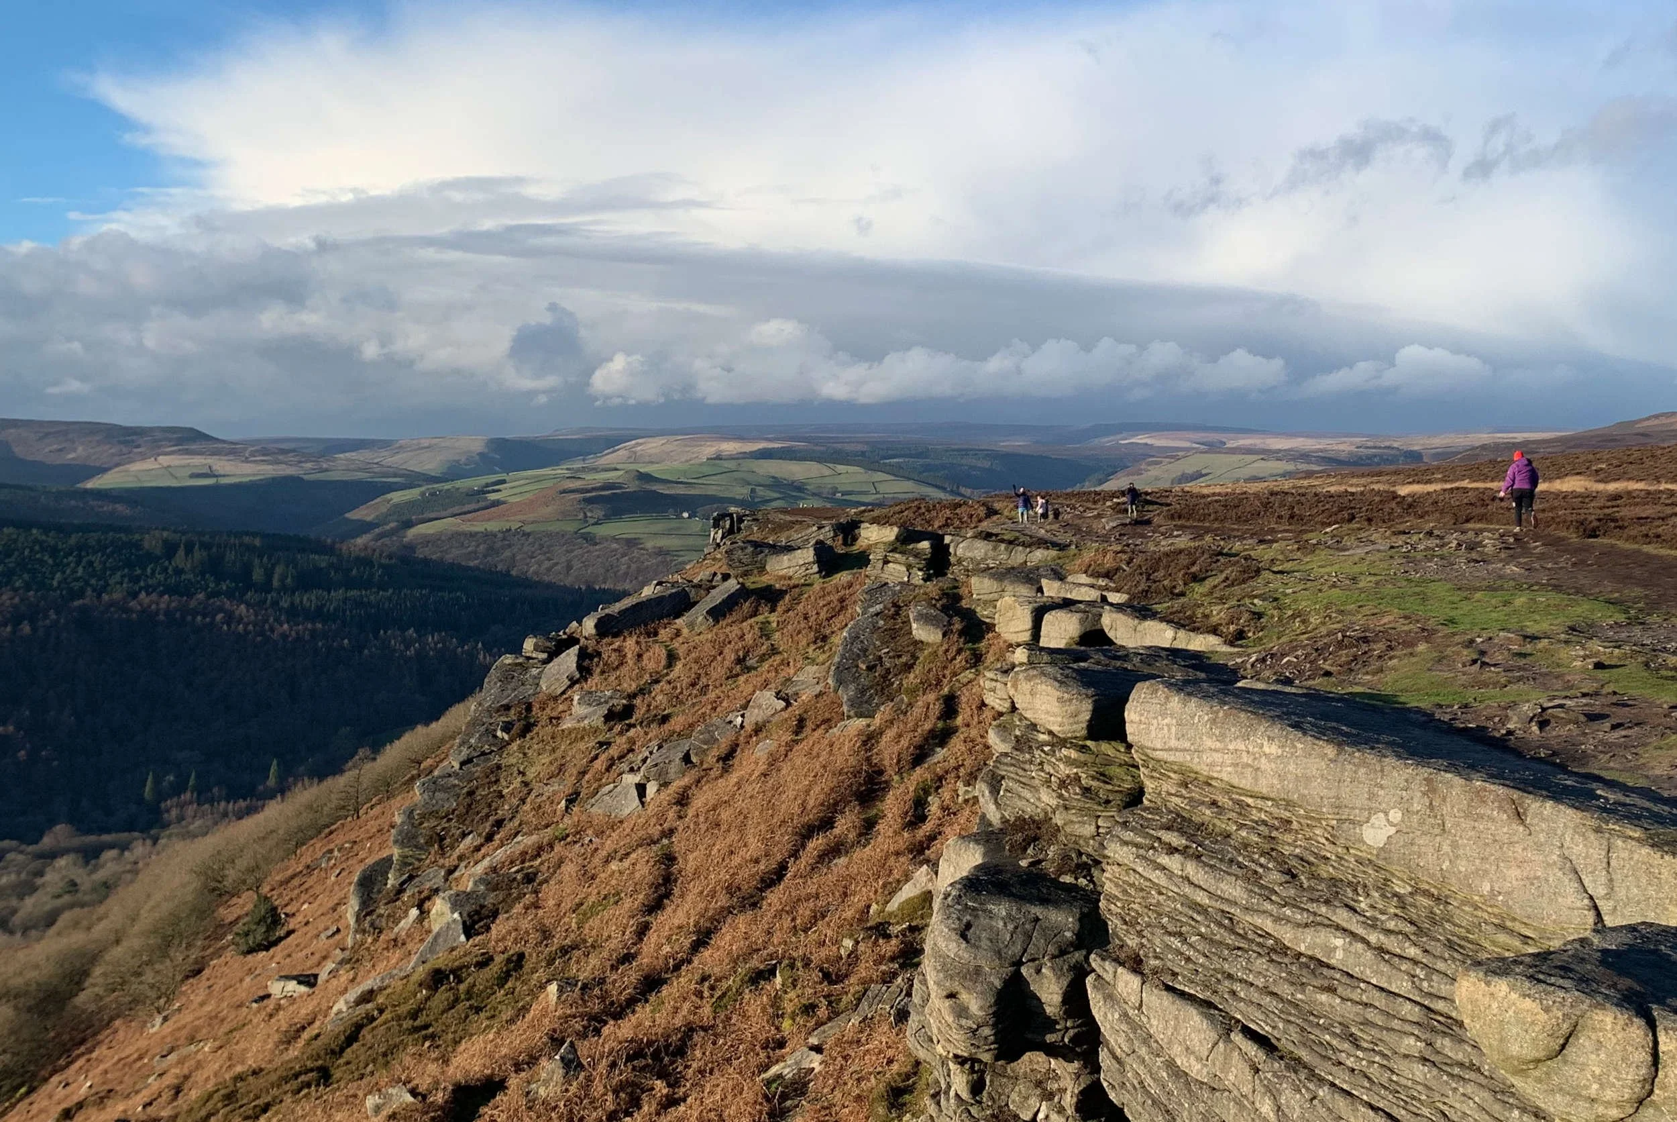
Stanage Edge - in the beautiful Peak District National Park
Other Peak District projects
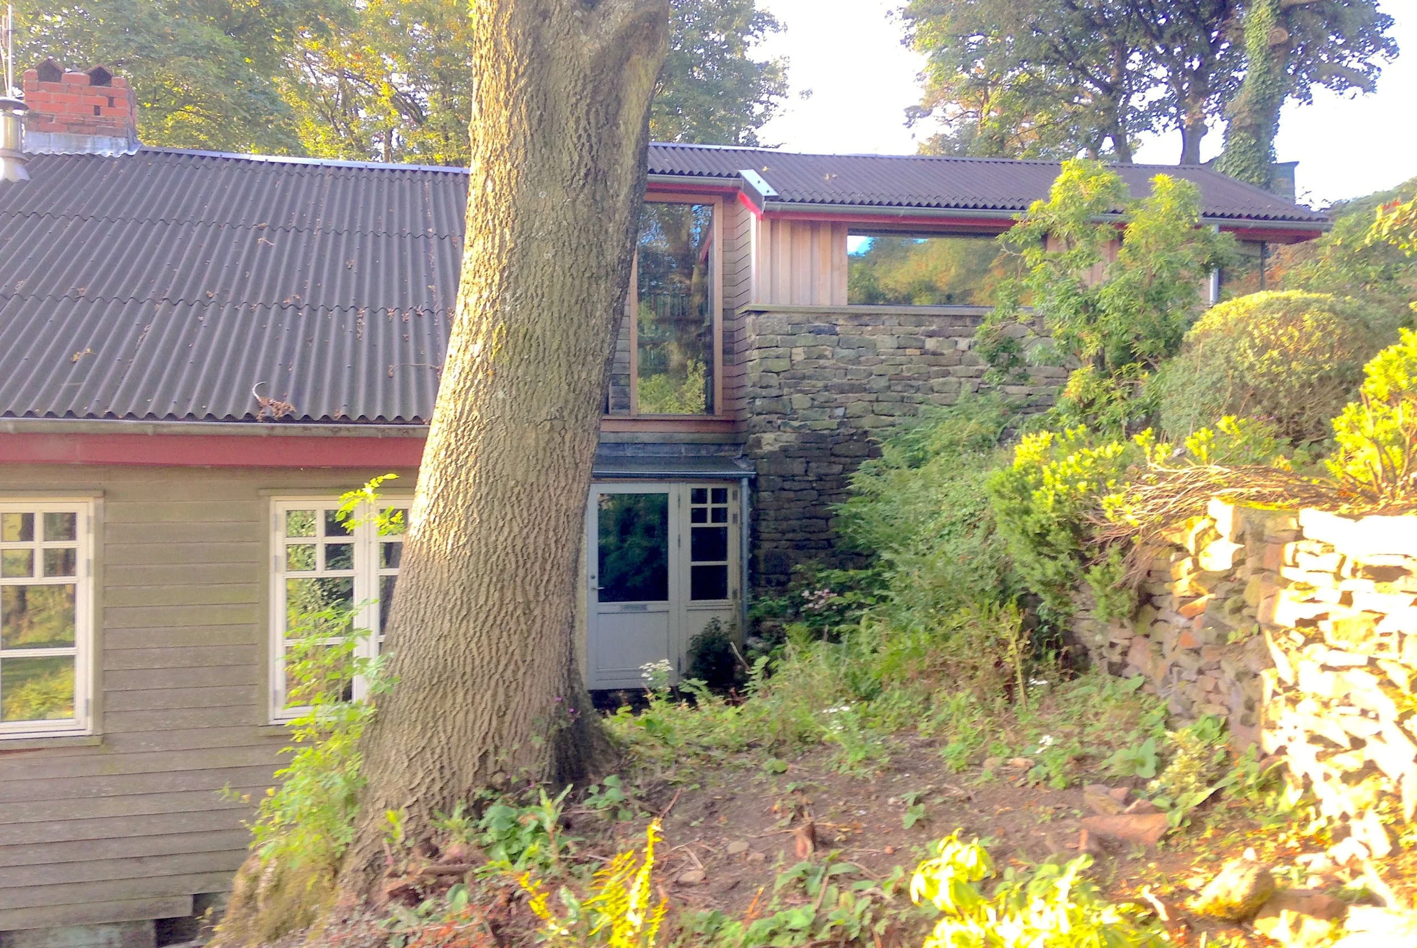
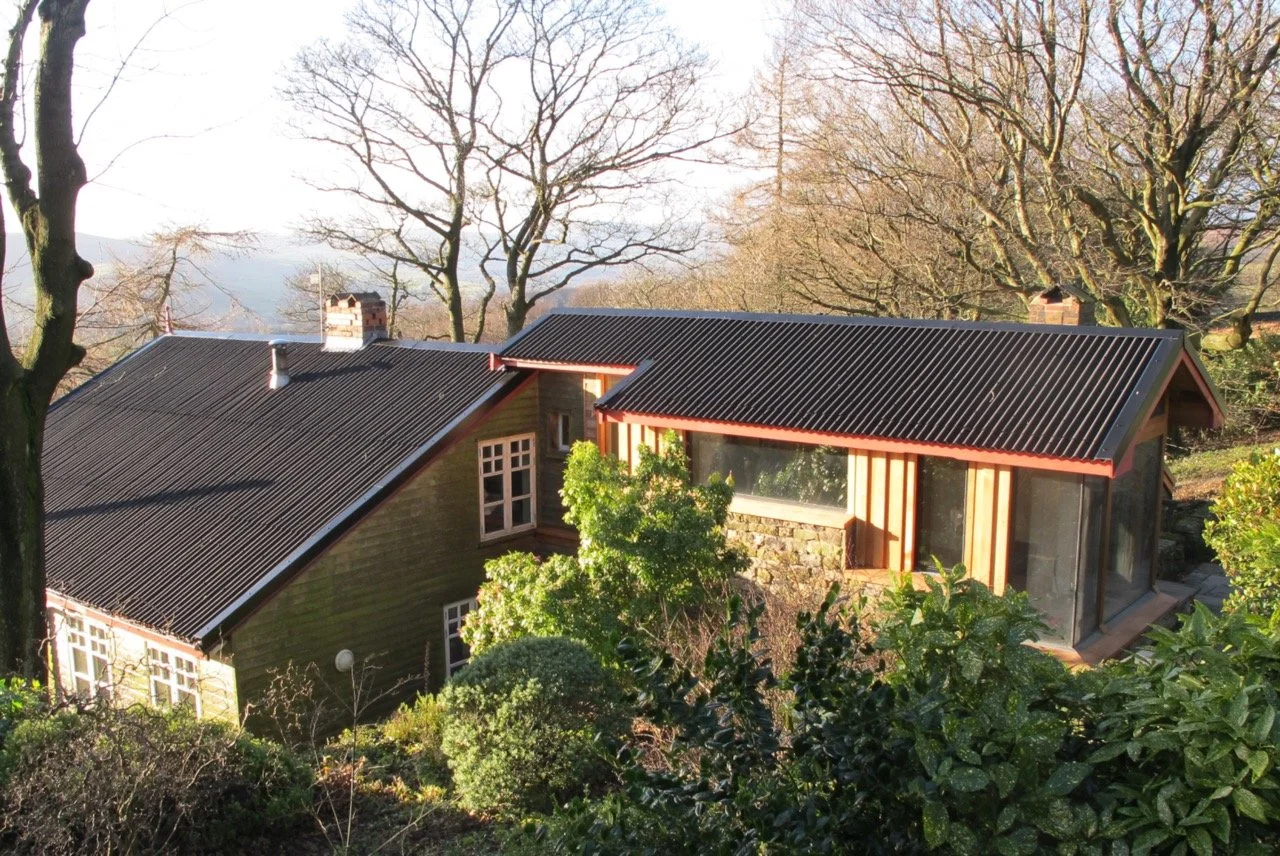
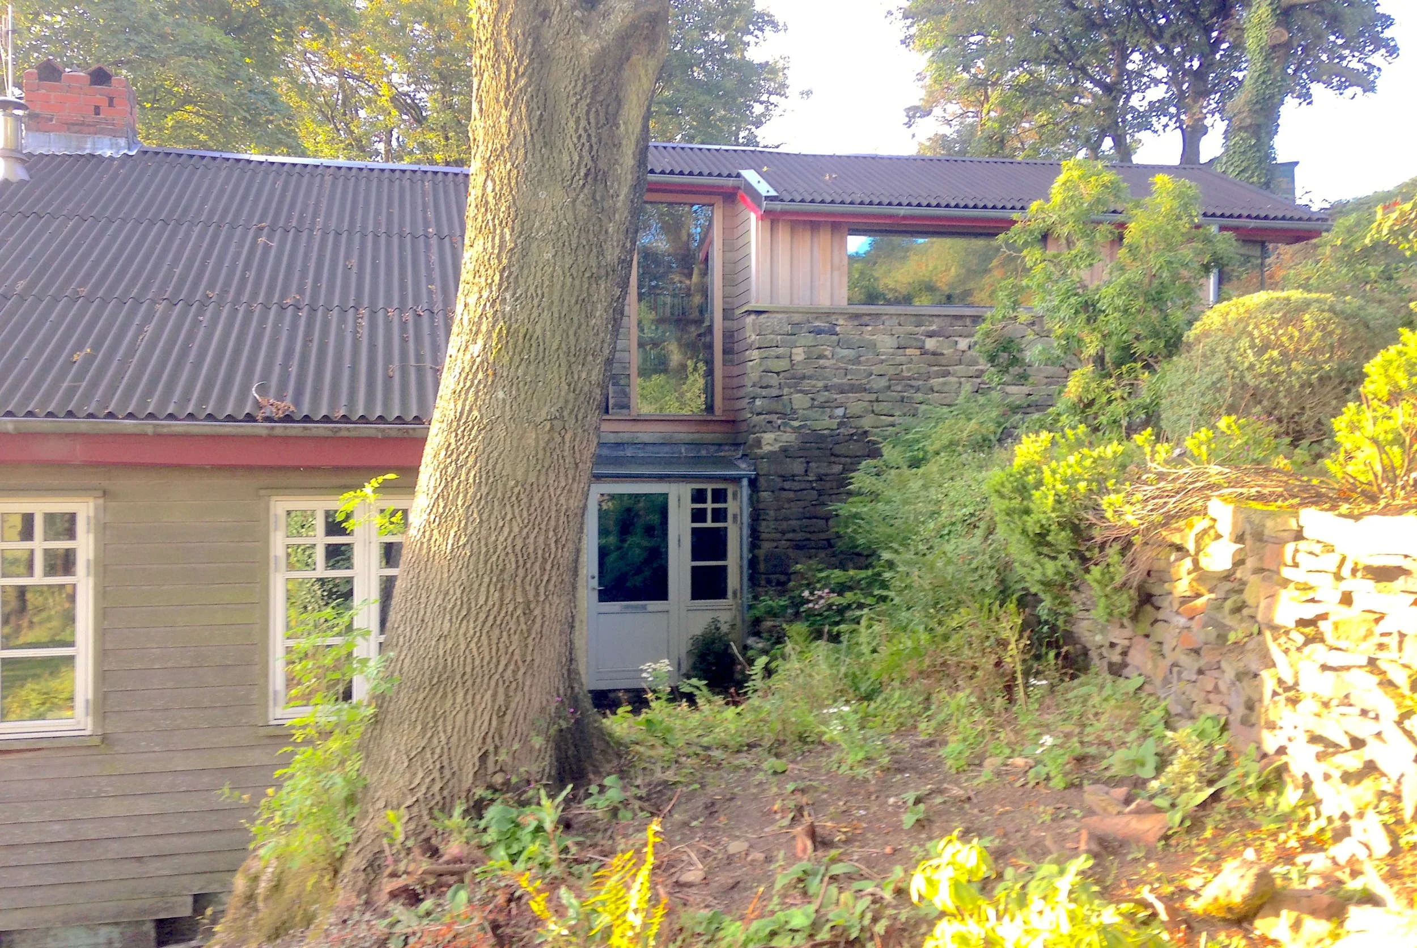
Contemporary House Extension, Hathersage, Hope Valley
Designed for a large family, this contemporary extension provides a generous en-suite bedroom and more flexible guest accommodation.
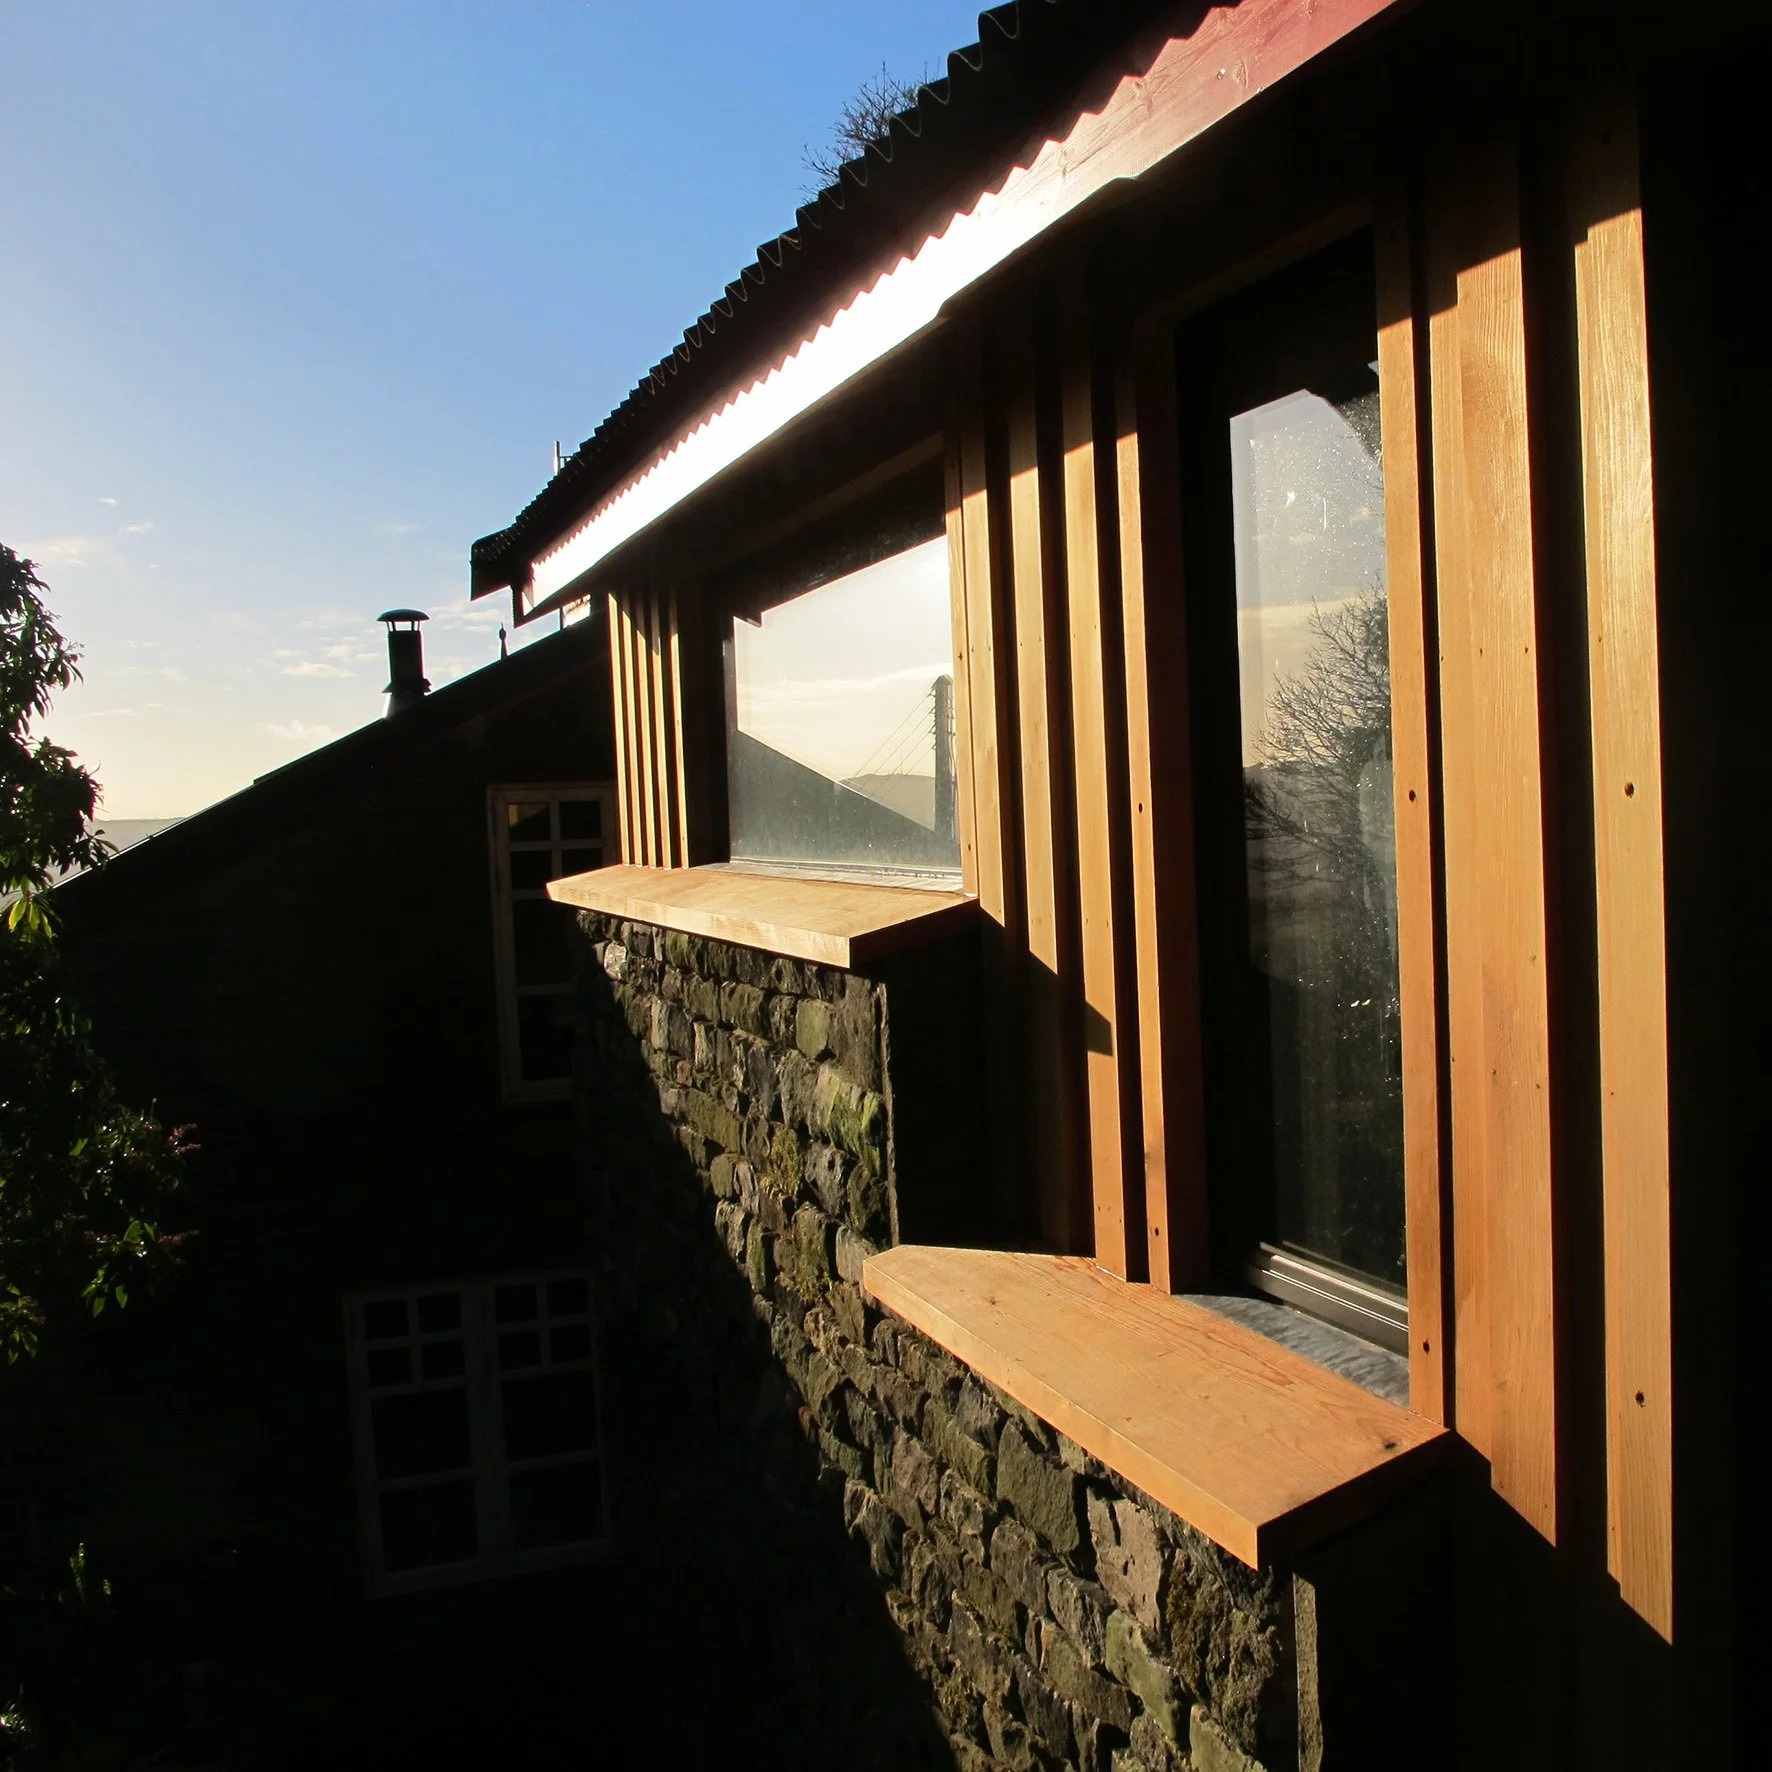
Set on a prominent Peak District hillside, its gritstone base, layered timber cladding and frameless glazing reinterpret the character of the existing chalet.
A sunlit corner window seat frames the surrounding views, while the carefully considered design secured planning permission within the National Park.
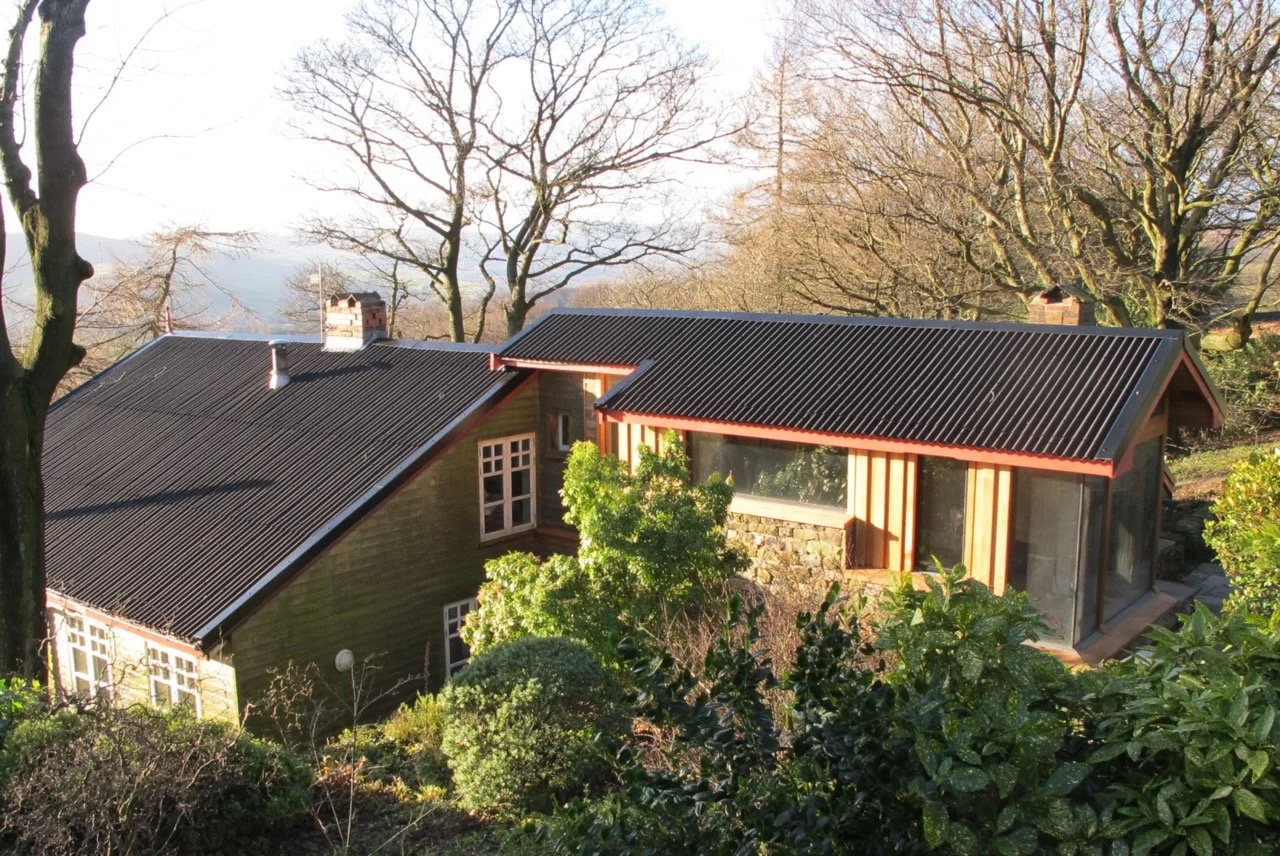
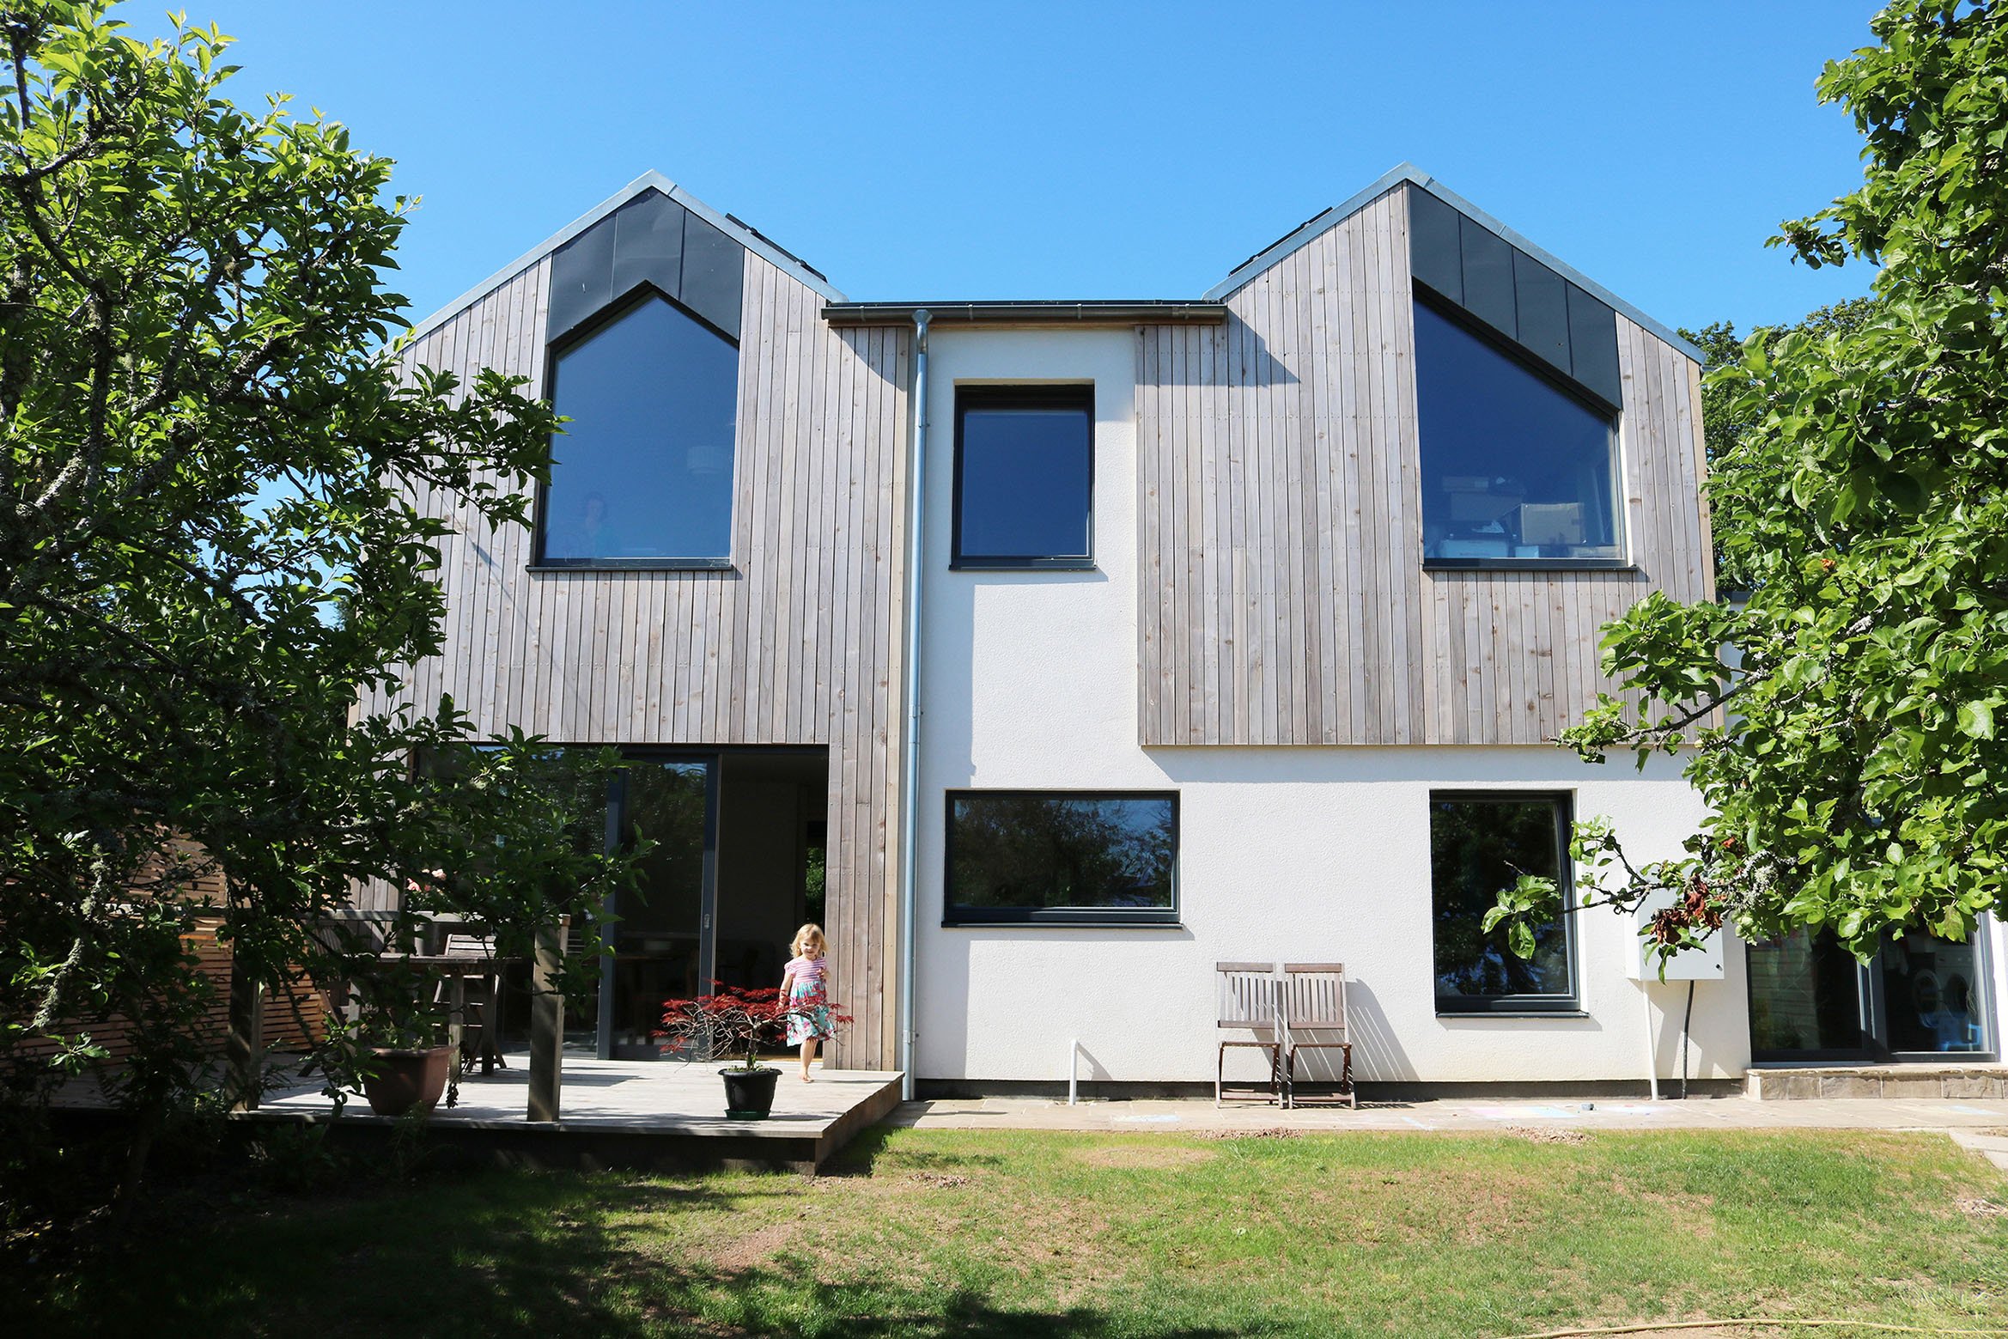
Stone cottage extension, Hathersage
A contemporary extension to a traditional stone cottage in Hathersage, designed to improve the entrance and create a more generous living space while respecting the character of the original building.
Ecohouse retrofit and extension, Bamford
Addition of a new floor to an existing bungalow in Bamford with a whole house low energy retrofit and remodelling.
Early adoption of the Passivhaus principals for works to existing buildings using super insulation and natural breathable materials. Completed in conjunction with ECO-Arc.
Working with an architect based in London
Architectural work is not made local simply by proximity. What matters most is an understanding of the place, direct involvement at the right moments and clear communication throughout the project.
I visit the property when direct observation and discussion are important, with further visits agreed at key stages of the design and construction process.
Design meetings and routine coordination can be carried out remotely, allowing the project to progress efficiently between visits.
Clients work directly with me throughout. The project is not passed between departments or delegated to a junior team.
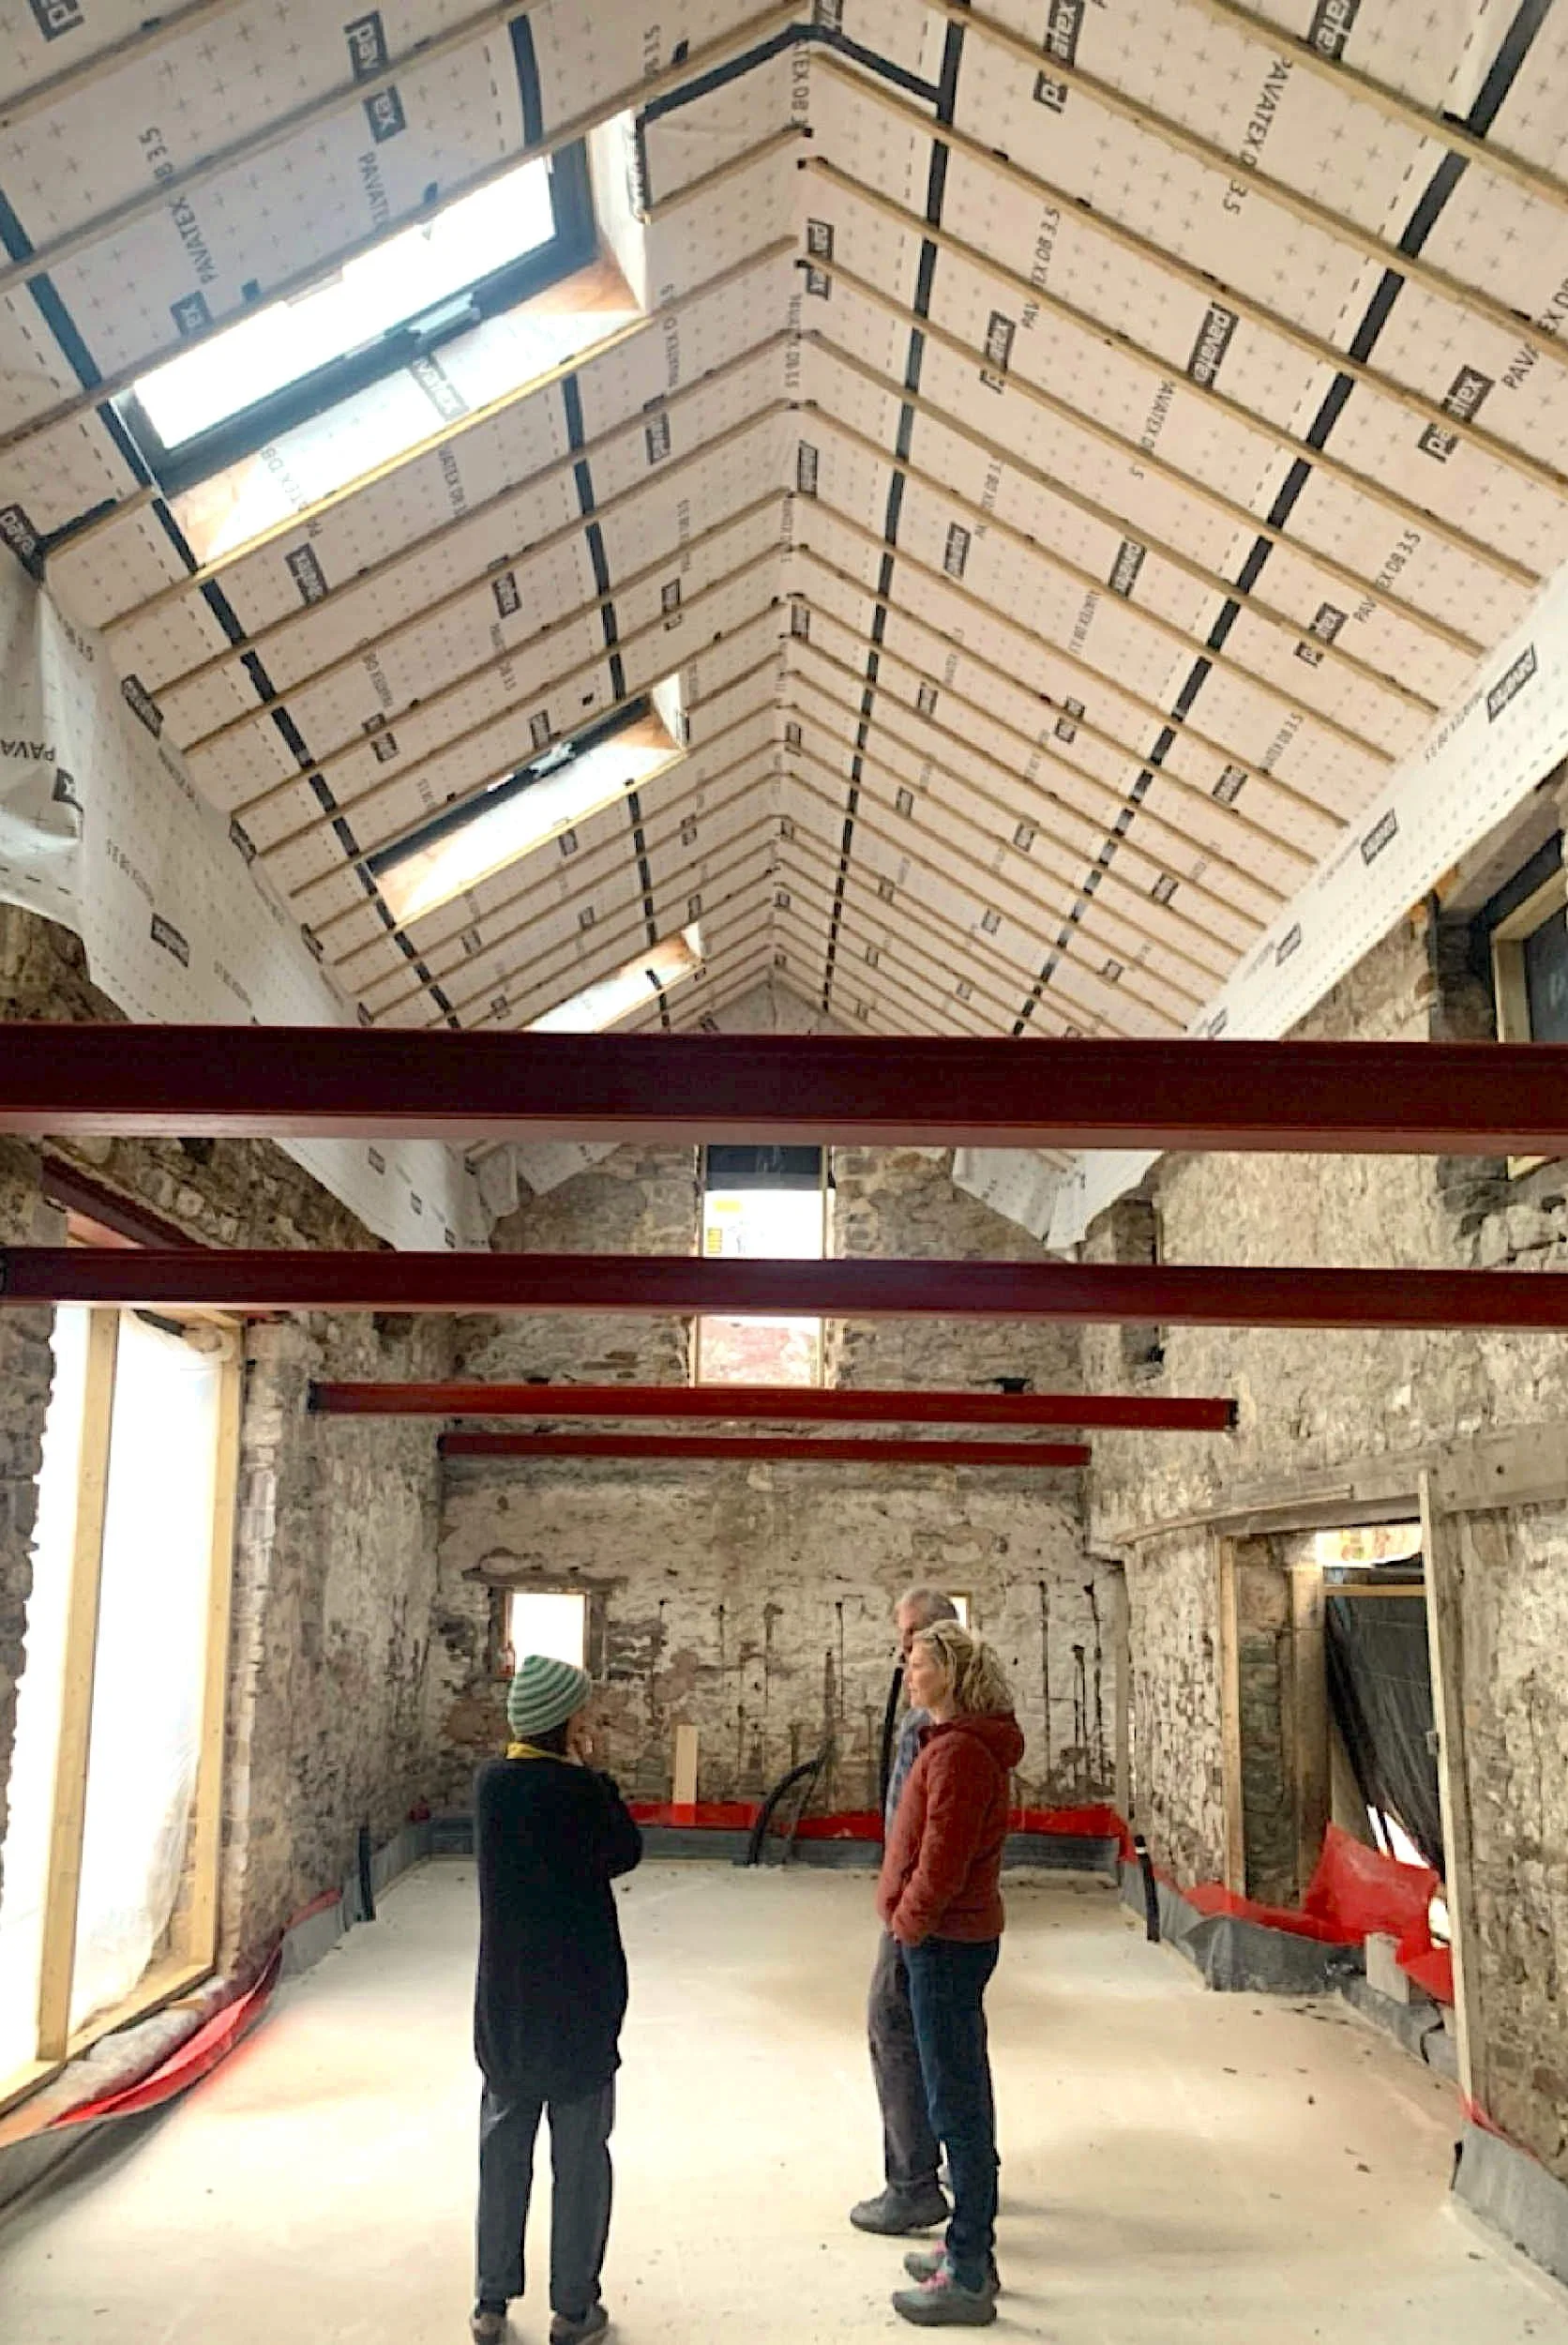
Site inspection during construction to discuss the progress of the roofing and structural installations
A careful route from barn to home
Studio DC can provide support from the earliest assessment of the building through to construction, including:
Feasibility and initial design advice.
Planning strategy and pre-application consultation.
Concept and developed design.
Heritage Statements and planning applications.
Coordination of specialist surveys and consultants.
Building Regulations and construction information.
Tendering and support during construction.
Begin by understanding your building
Every barn presents different opportunities and constraints. If you are considering a conversion or adapting a rural property in the Peak District, I would be happy to discuss the building, what you hope to achieve and the likely next steps.
An initial conversation can help establish what may be possible, which questions need investigating and how Studio DC could support the project.