Bespoke Garden Room & Outdoor Living Space | Wanstead E11
Work in Progress | Concept Design
A great garden should be enjoyed as much as the home itself. For this young family, the aim was to create a place to relax, keep active and spend time together while making the most of their beautiful garden overlooking Wanstead Park.
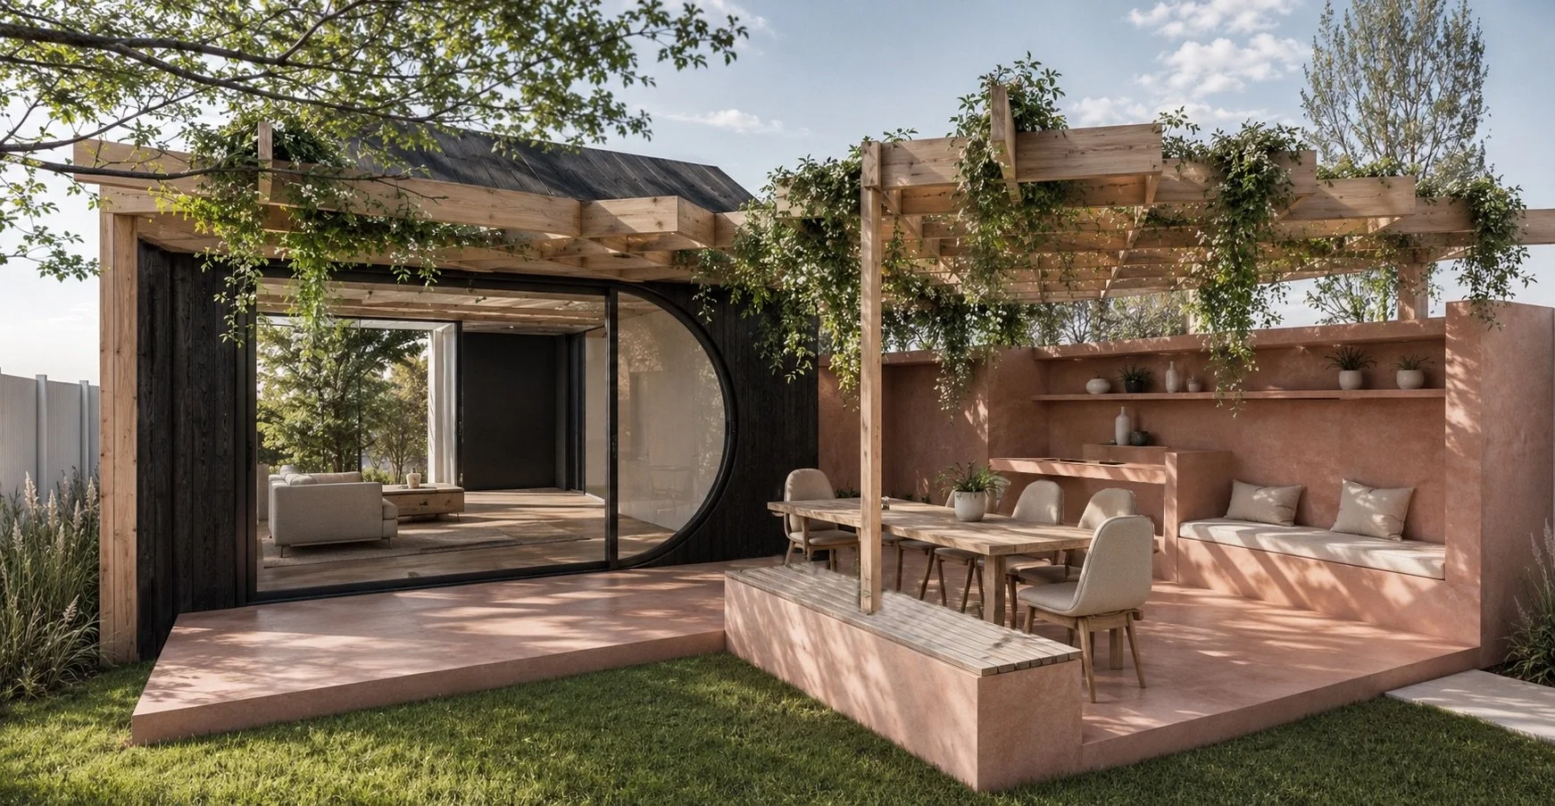
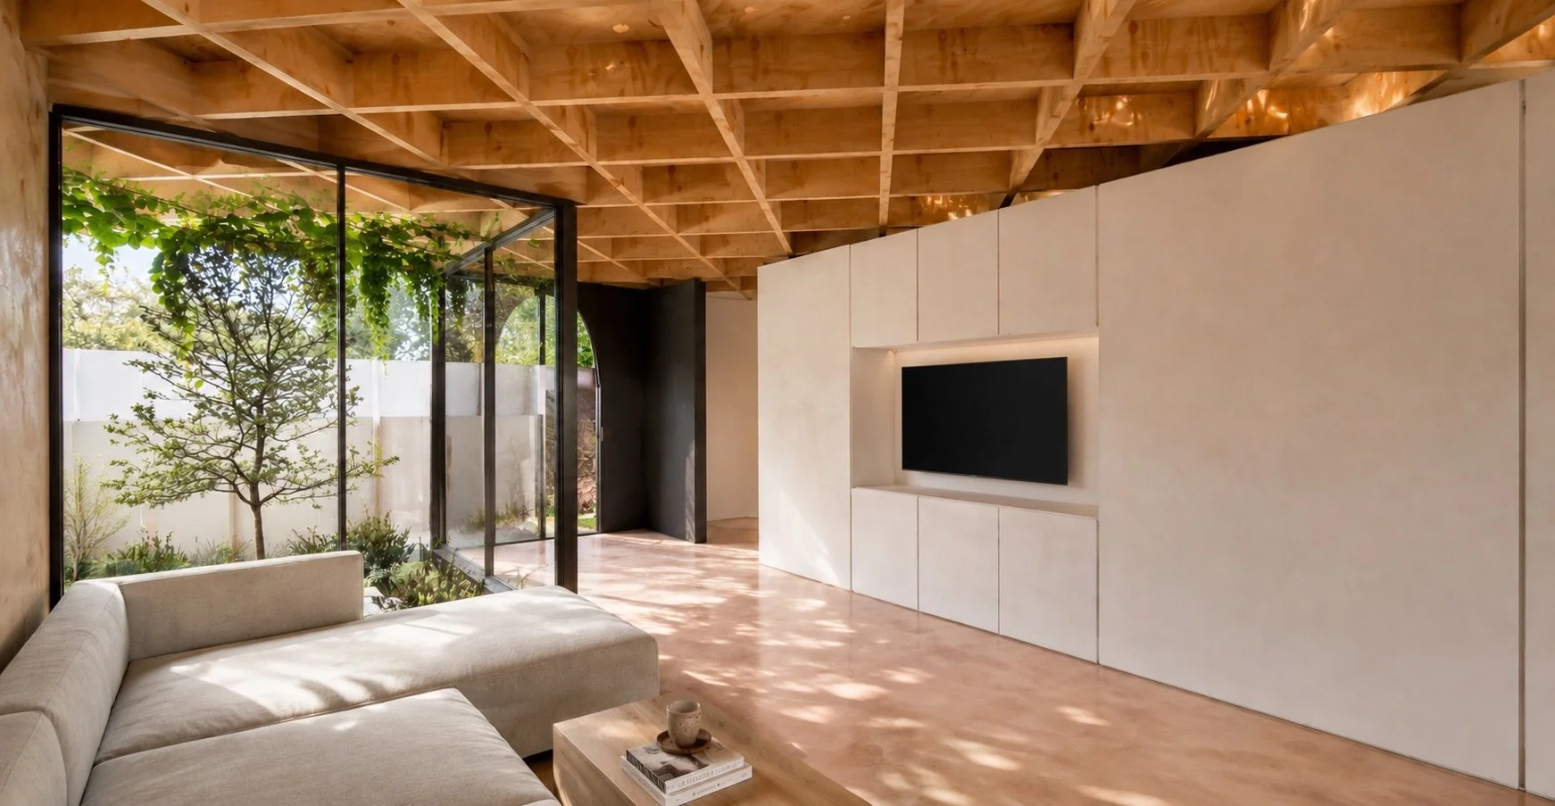
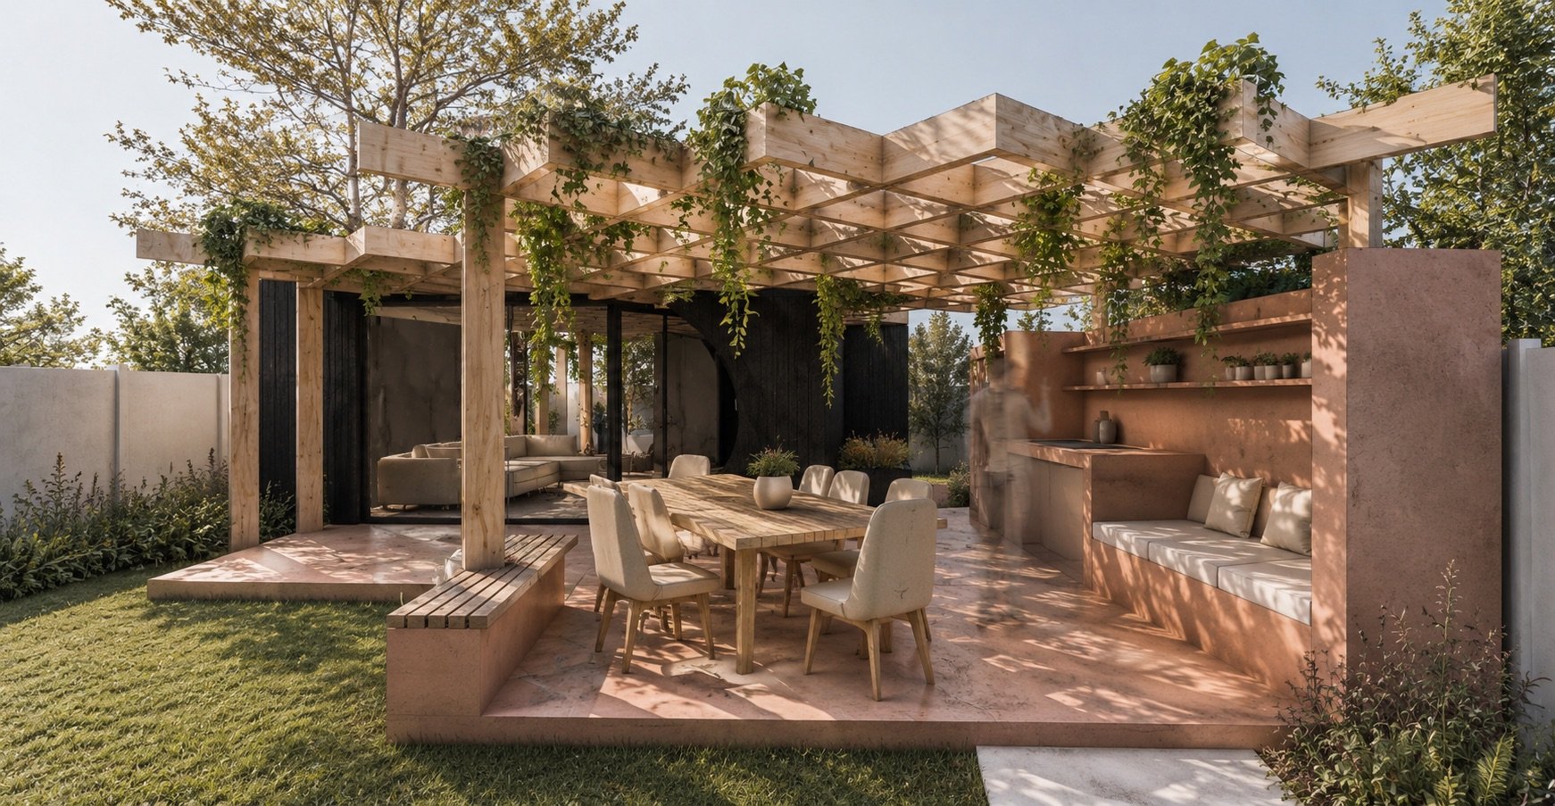
Designed as part of the wider transformation of their Edwardian home, the pavilion combines a relaxed living space with a bespoke bar, TV unit, exercise area, changing room and WC. Large areas of glazing and a full-height pivot door keep the building visually connected to the garden throughout the year.
Outside, a generous terrace with built-in seating and a BBQ creates a natural place for family meals and entertaining. Above, a timber glulam lattice filters the sunlight while providing a structure for climbing plants to soften the architecture over time. Charred timber cladding and warm terracotta polished concrete create a calm, natural palette that sits comfortably within the landscape.
Throughout the design process, a number of ideas were carefully explored and refined together to create a solution that reflected exactly how the family wanted to live. As the clients later commented, "Nothing was too small to consider, and Andy's designs always balanced the practical with the beautiful."
The result is a contemporary garden retreat that feels connected to nature—a place to exercise, unwind and make the most of family life outdoors.
Concept design completed as part of the wider Park House renovation. Planning application to follow.