Do I Need an Architect?
What an architect can bring to an extension, renovation or new home
If you are planning work to your home, you may be wondering whether you really need an architect. Could a builder draw something up? Would an architectural designer be cheaper? And is paying professional fees at the beginning of a project genuinely worthwhile?
For some straightforward work, an architect may not be necessary. But where a project involves significant changes to the way your home is arranged, a challenging site, planning constraints or a substantial investment, good architectural advice can make an enormous difference—not simply to how the finished building looks, but to how well it works and feels to live in.
What does an architect actually do?
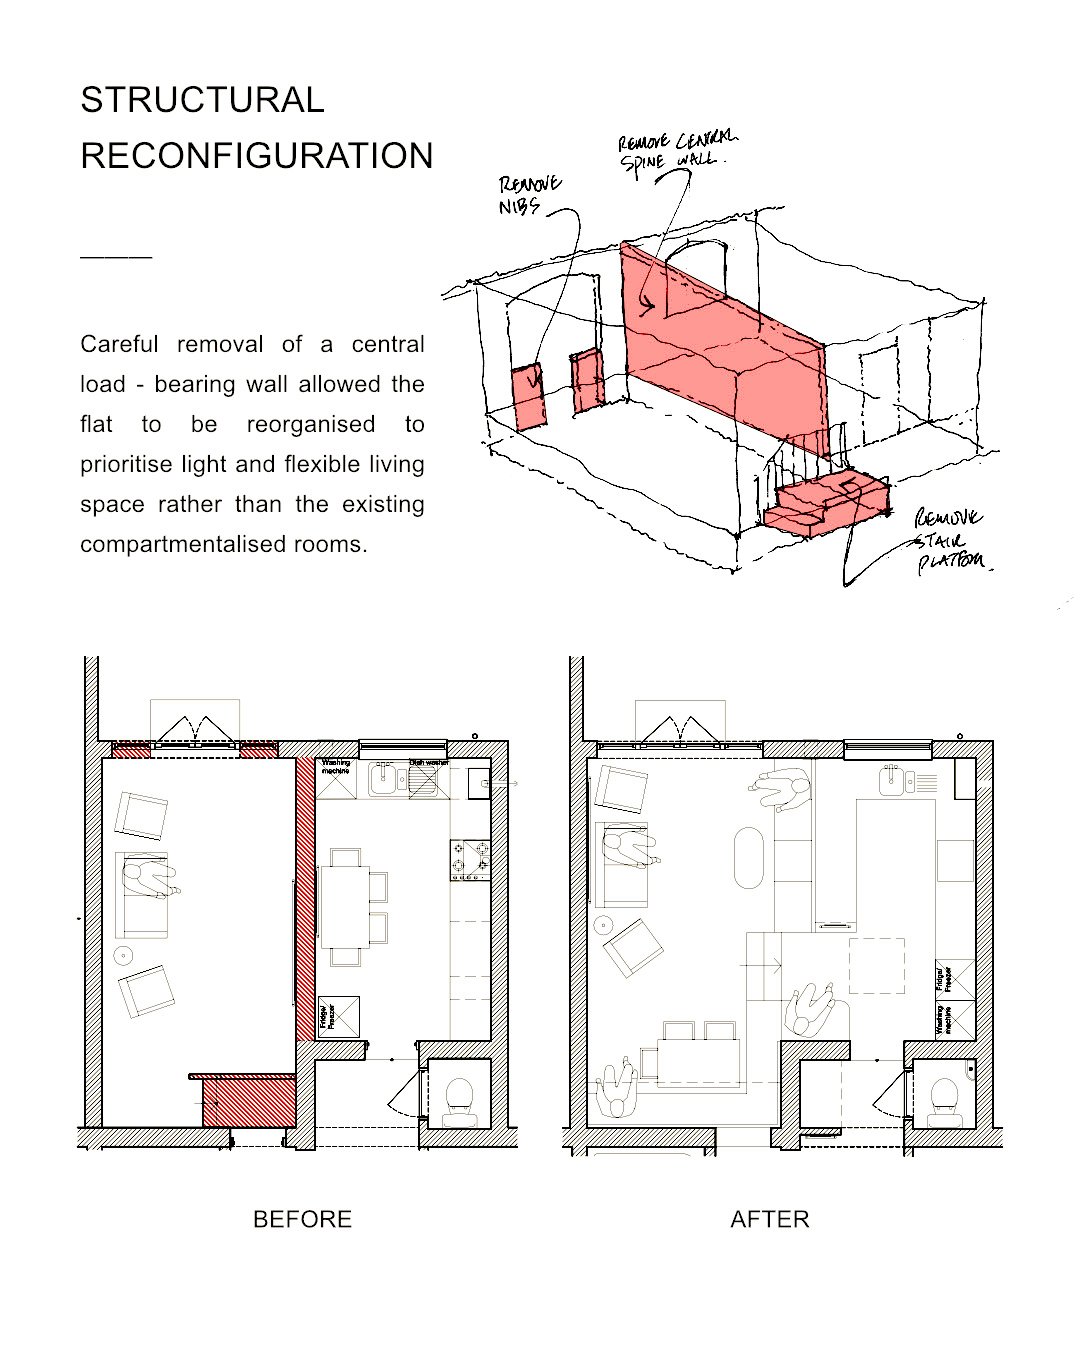
An architect does much more than prepare drawings for planning permission.
The first task is to understand what is not working in your present home, how you and your family live, and what you hope the project will change. A good architect may question your initial assumptions, identify opportunities you had not considered and help you decide where your budget will have the greatest effect.
From there, the architect can develop the design, guide it through the planning process, coordinate structural and technical information, help you choose materials and prepare the detailed drawings a builder needs to price and construct the work accurately. If appointed during construction, the architect can also answer queries, inspect progress and help resolve the inevitable issues that arise when an existing building is opened up.
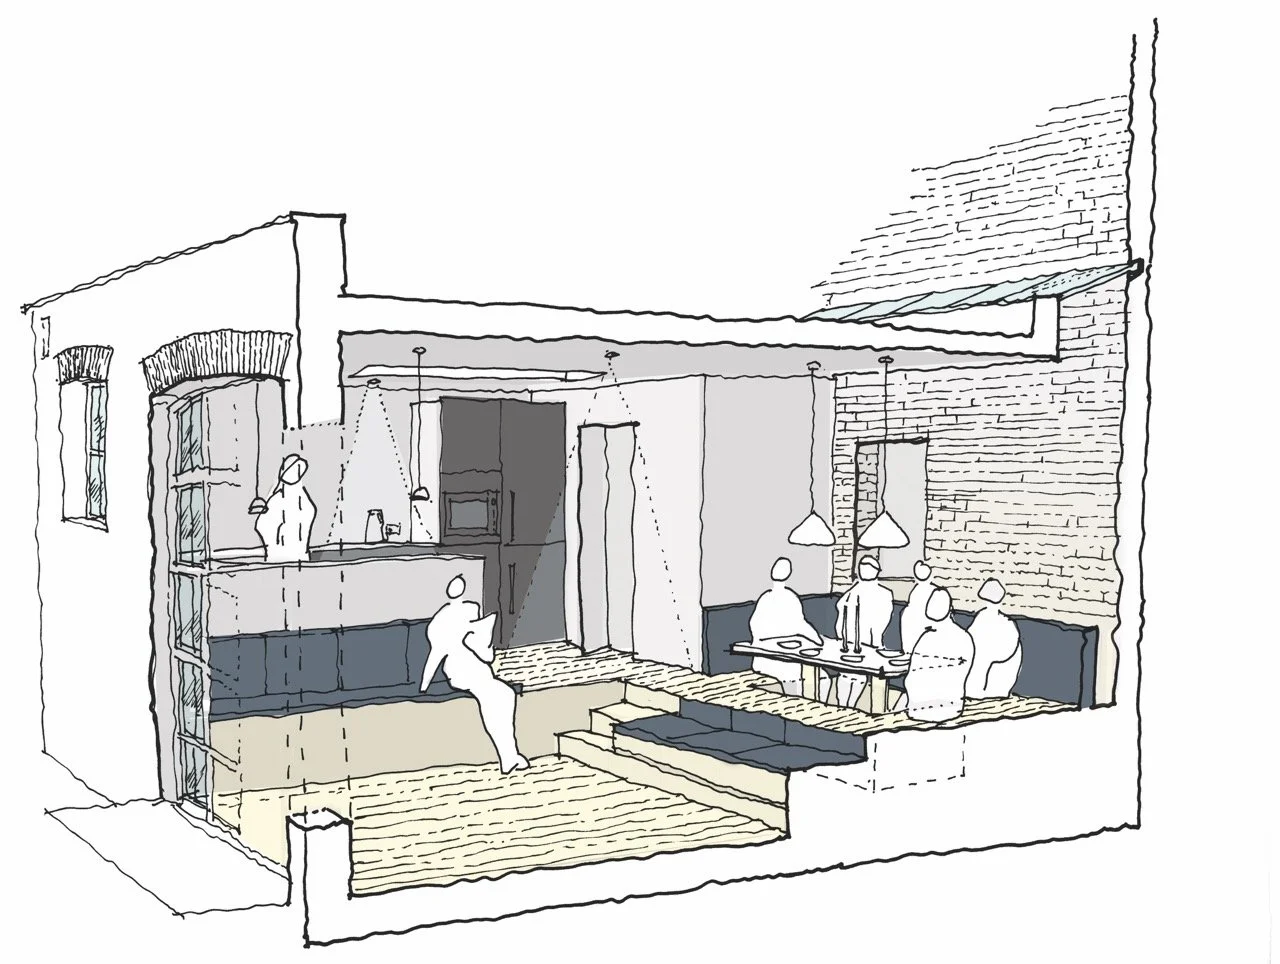
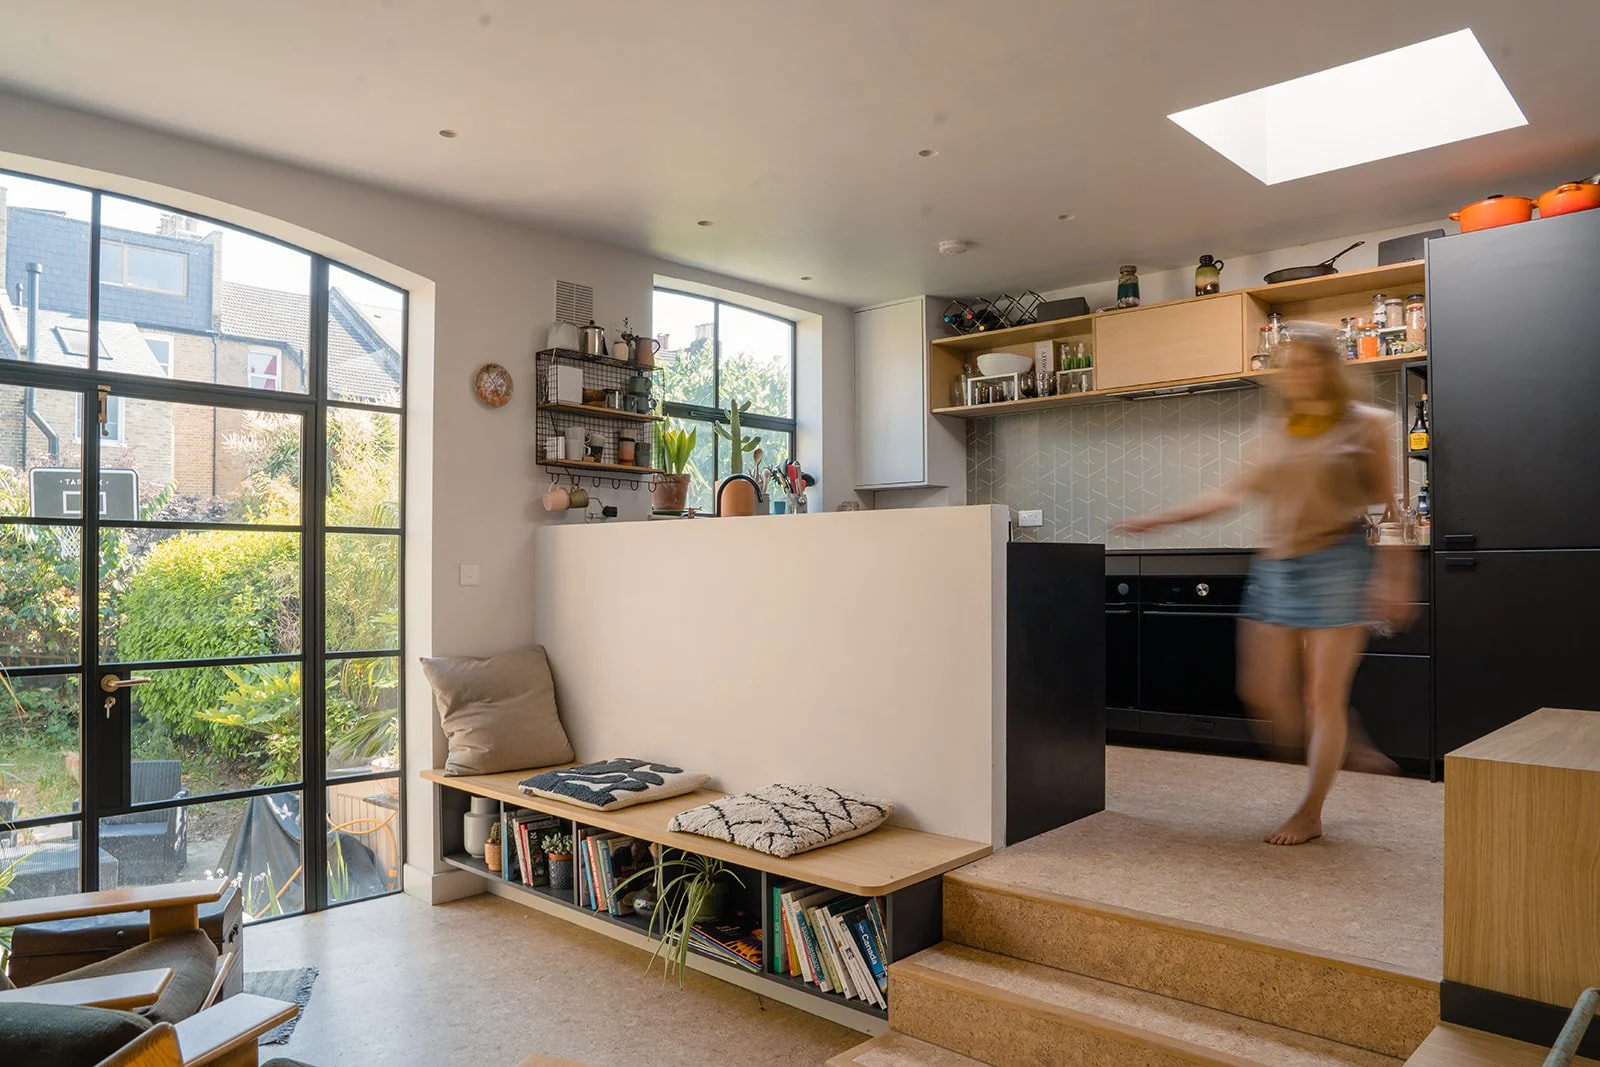
The result should be more than extra floor area. It should be a home shaped around you: with better light, easier movement, useful storage and rooms that feel generous, comfortable and connected.
Could a builder do it instead?
A good builder is invaluable, but a builder and an architect have different roles.
A builder’s principal responsibility is to price, organise and construct the work. Some builders offer design-and-build services, but the depth and independence of the design advice can vary. Design decisions may also be made after work has begun, when options are narrower and changes are more expensive.
An architect develops and tests the design before those decisions reach site. This gives you time to compare possibilities, understand their implications and agree what is to be built before committing most of the project budget. The clearest projects are collaborative: homeowner, architect and builder each bringing a different kind of knowledge.
Are architects too expensive?
Architects’ fees are an additional upfront cost, and for a very small or standard project the benefit may not justify that cost. For a substantial extension, renovation or new home, however, professional fees need to be considered in relation to the whole investment rather than simply as the price of obtaining drawings.
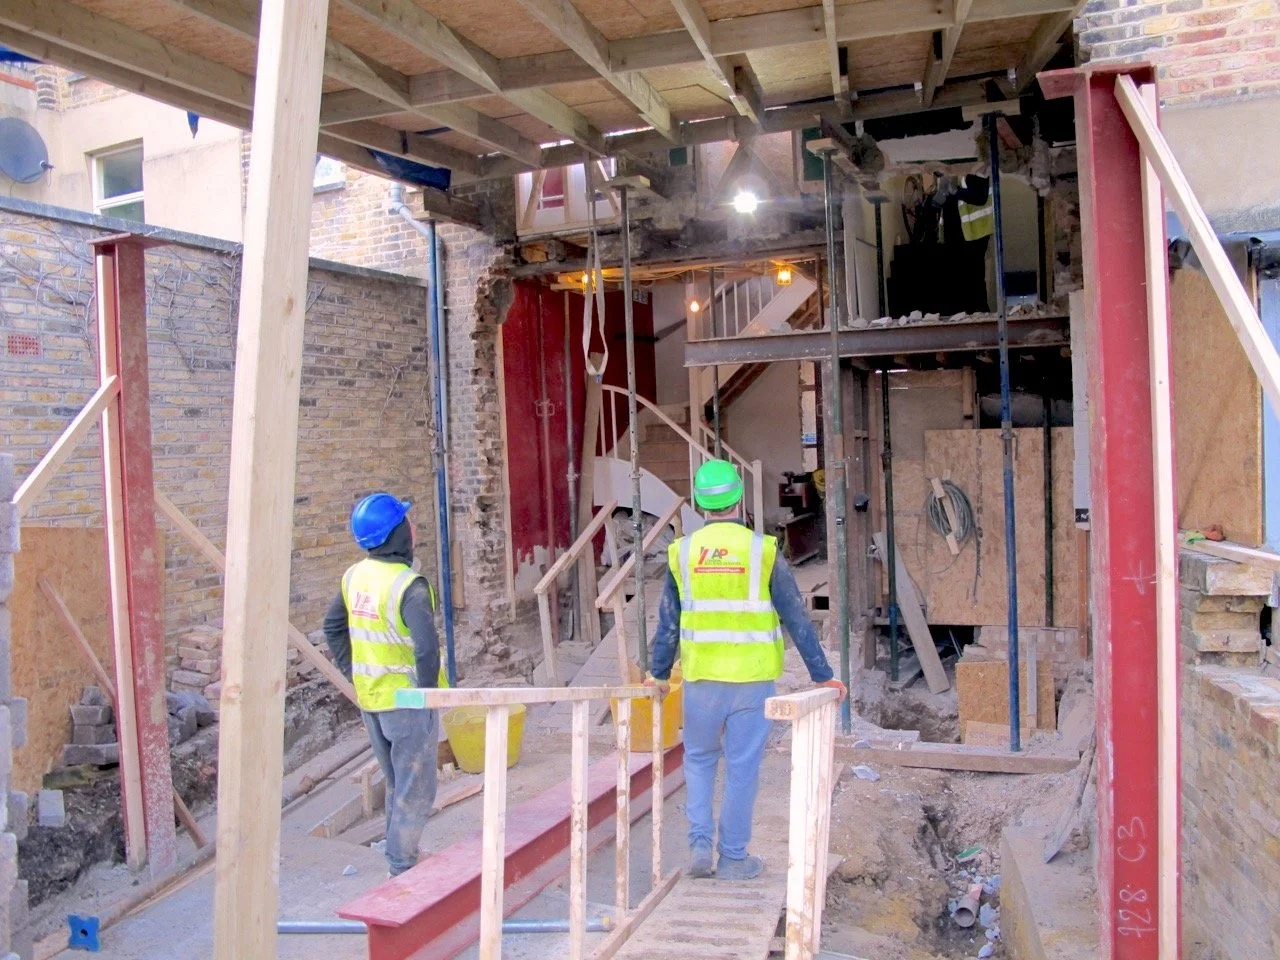
Construction is where the great majority of the money is spent. A poorly resolved layout, missing information, late design changes or misunderstandings between drawings can cost far more to correct on site than they would have cost to resolve on paper.
Careful design and detailed preparation cannot remove every surprise—construction, particularly work to older homes, is too complex for that promise to be credible. They can, however, reduce uncertainty, reveal problems earlier and give builders clearer information on which to base their prices. Just as importantly, they help ensure that the large sum spent on construction produces a home that is genuinely right for you.

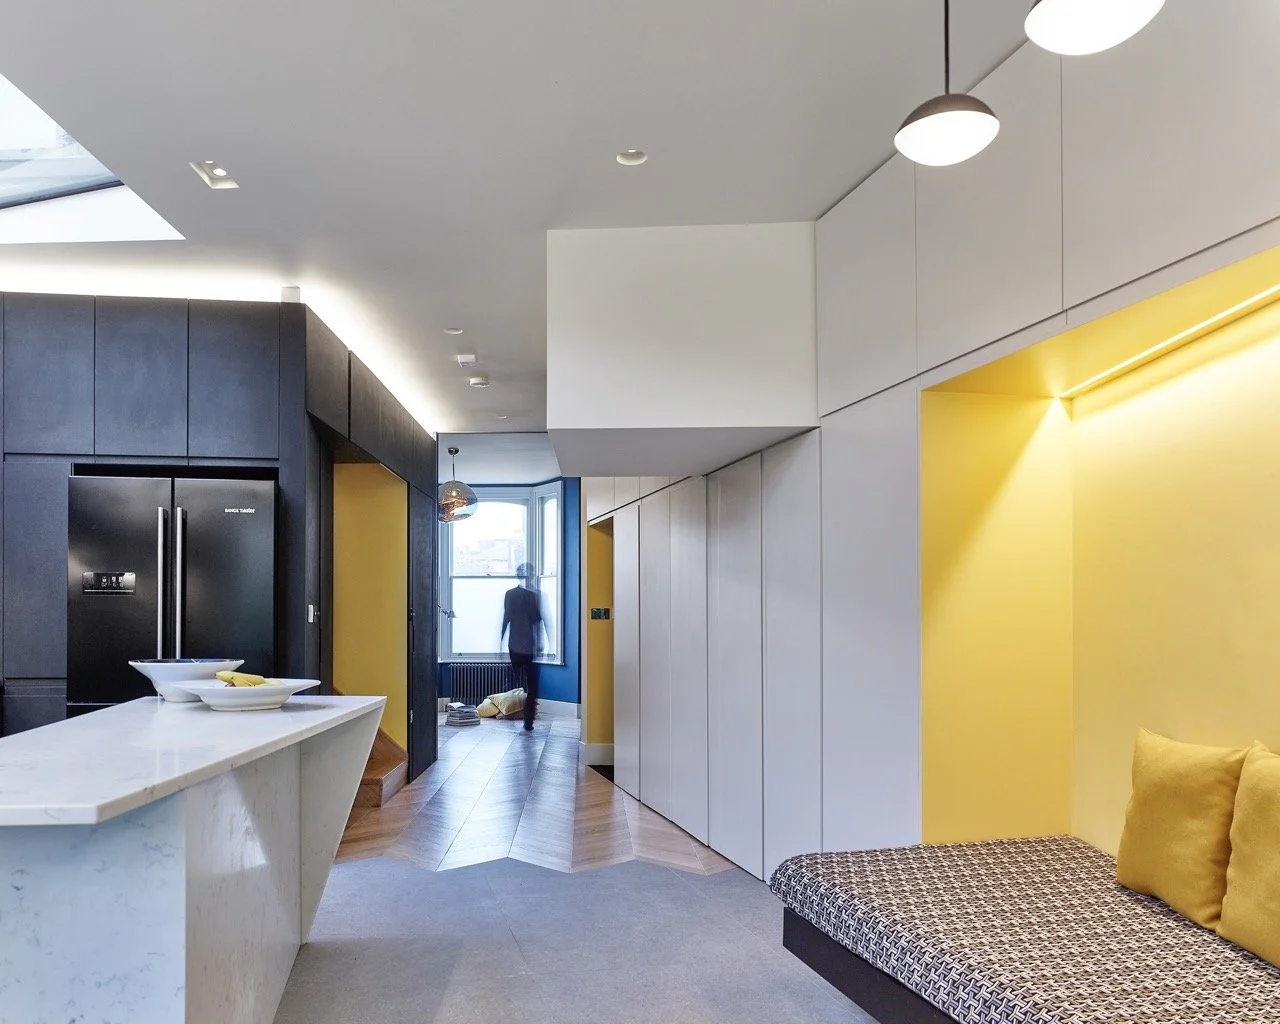
It is not simply the size of a project that determines how much an architect can contribute. Their involvement can be especially worthwhile when:
When does using an architect add the most value?
you want to reshape or extend a home around the way you live, rather than accept a standard solution;
an older building, difficult layout or sensitive planning context calls for careful judgement
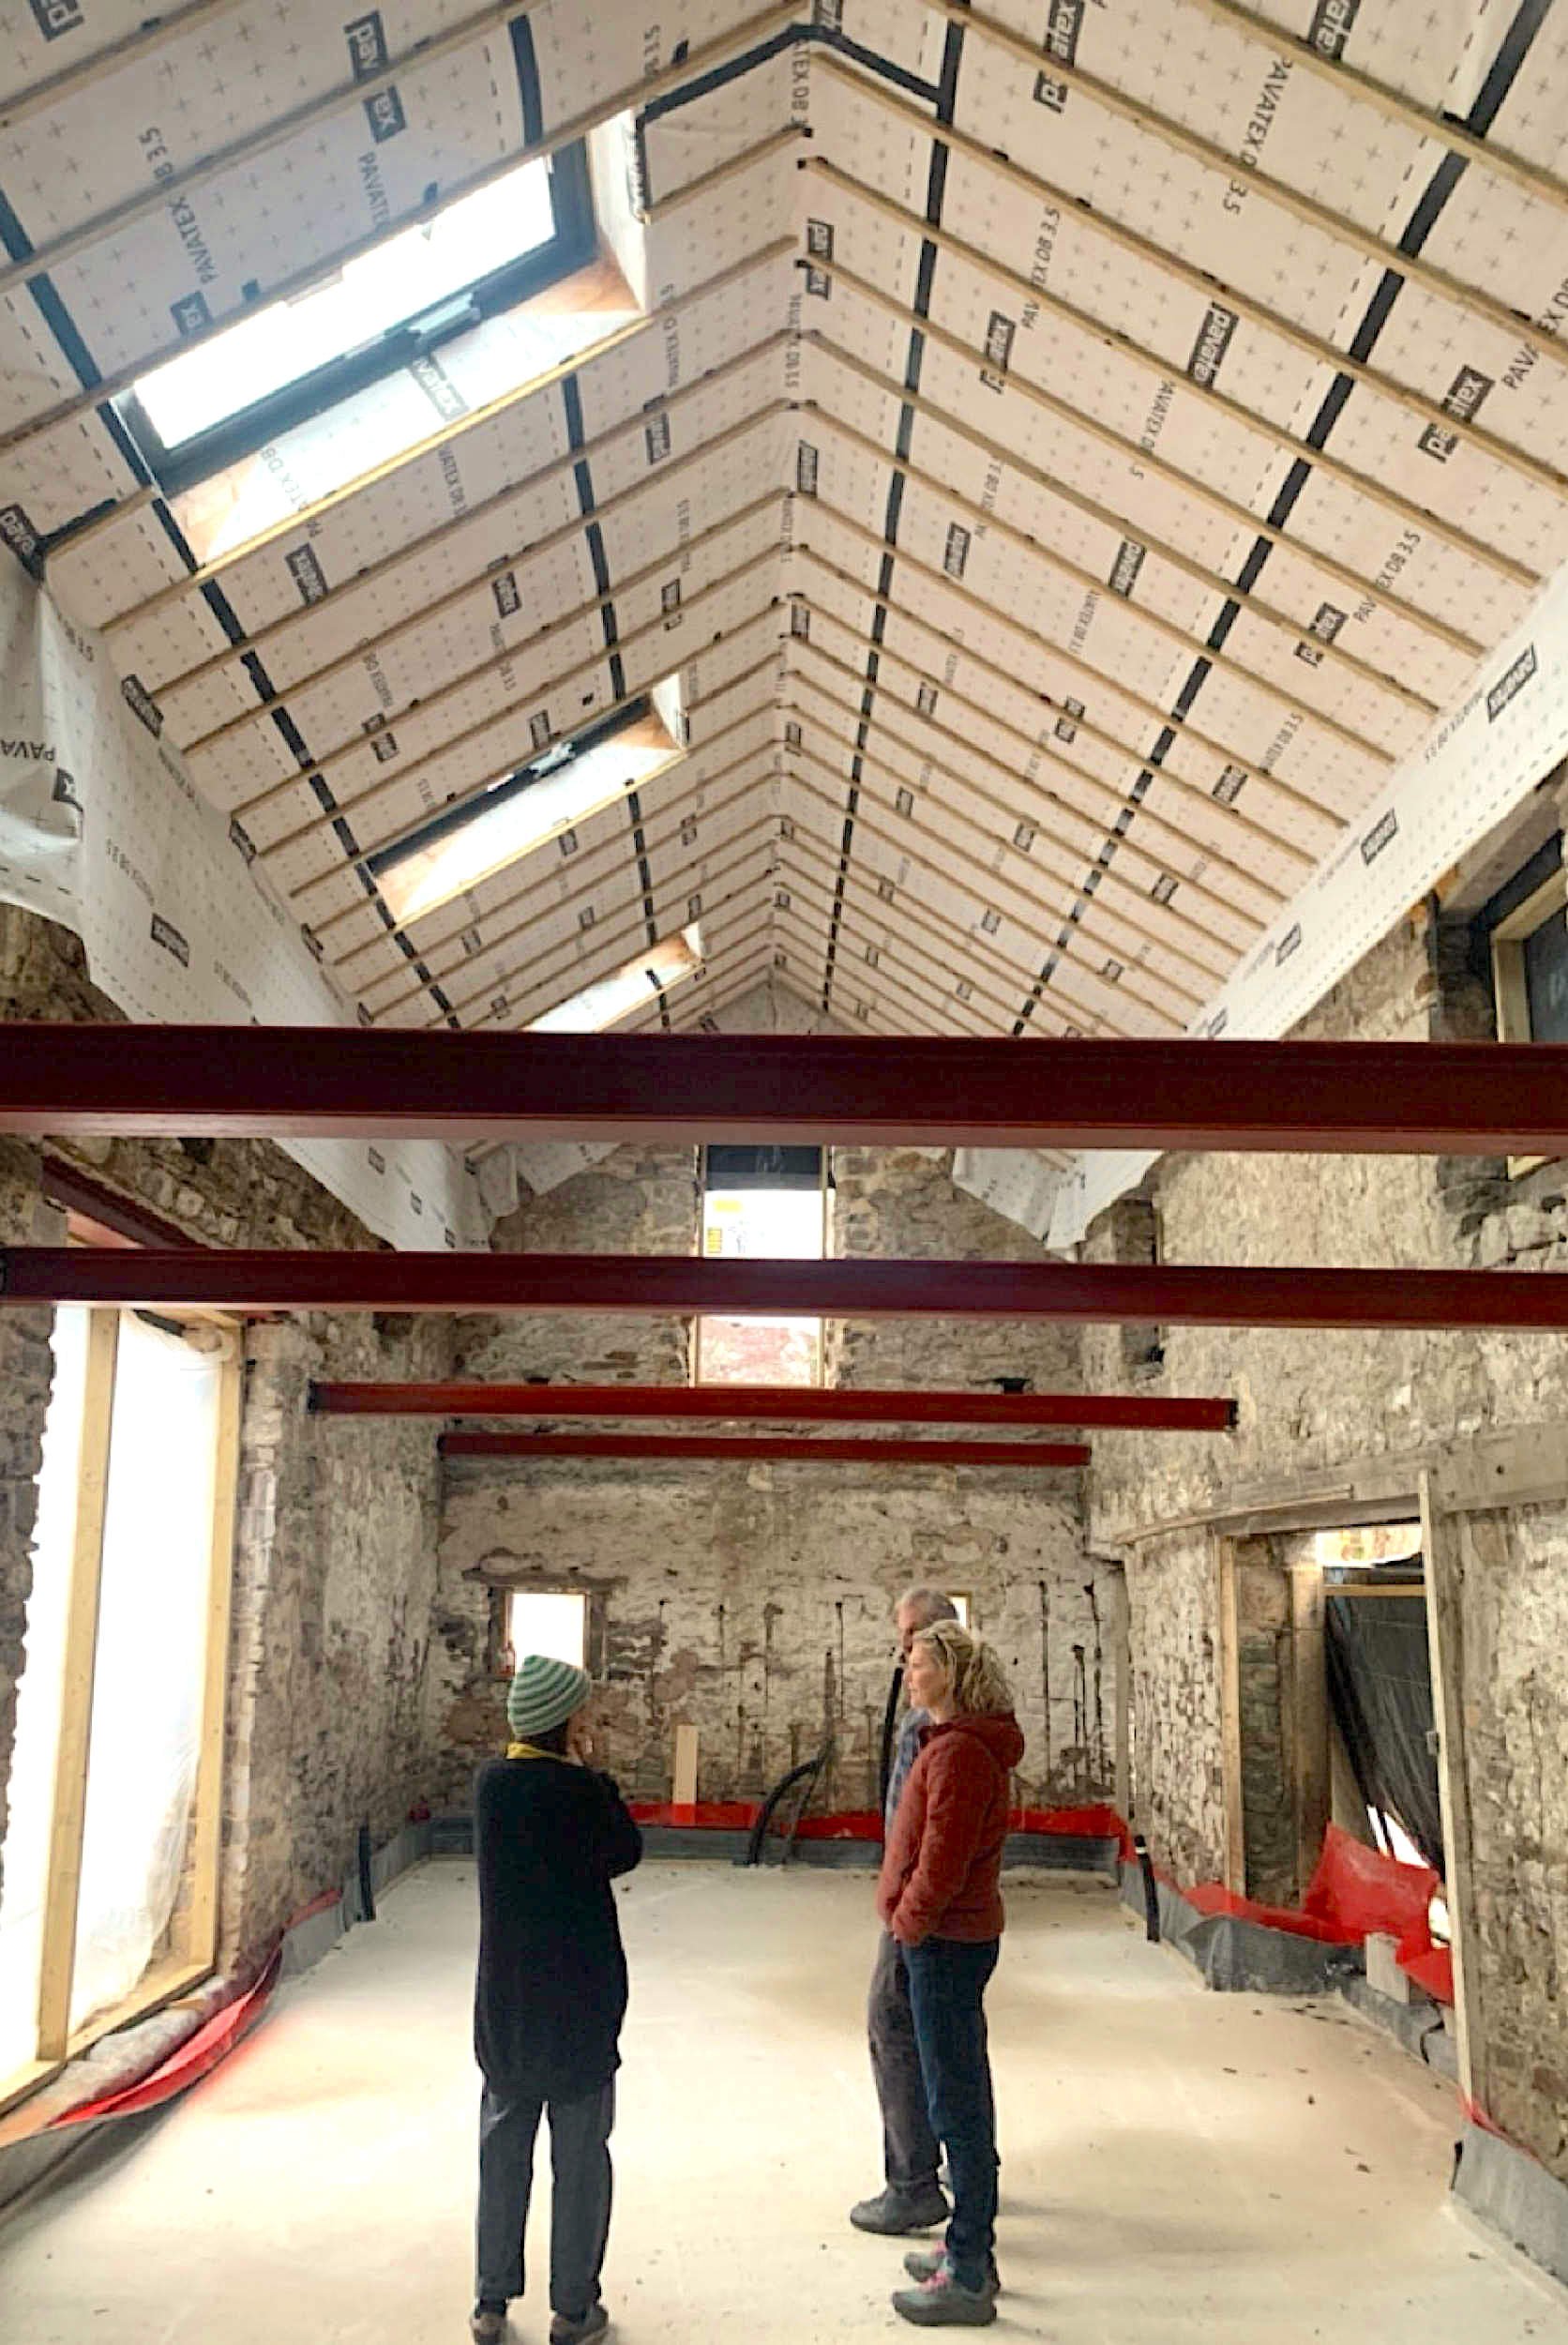
you are planning a low-energy retrofit or certified Passivhaus, where the building fabric, ventilation and specialist energy advice must work together from the outset;
you are creating a new home or small residential development, particularly on a constrained urban or brownfield site; or
several consultants, approvals and a substantial construction budget need to be carefully coordinated.
Choosing the right architect
Architects do not all provide the same service or approach. Some practices concentrate on achieving an approval quickly and handing the project over. Others remain closely involved as the design develops, working through the decisions that determine the quality of the finished home.
The right choice depends on what you want. If your priority is the lowest possible professional fee or a familiar, standard solution, a full architectural service may not be the right route. If you value original thinking, careful preparation and experienced guidance through a complicated process, investing more at the outset is likely to offer better value.
A thoughtful and personal approach
Studio DC Architects is a small, design-led practice based in Hackney. I personally design and lead every project, from the first conversation and early sketches through planning, technical development and, where required, construction.
With more than 25 years’ experience, I know that a successful project begins with listening. I take time to understand how you live, what matters most and where the existing house falls short. The design grows from that understanding rather than from a predetermined style.
“He did not impose his ideas… willing to listen.” - client feedback
I will usually explore a number of possibilities before recommending a direction. This can reveal a more effective way to use the existing building, avoiding unnecessary area or directing the budget towards the changes that will make the greatest difference. Sustainability, comfort and the character of the house are considered as part of the design from the outset, not added later as separate concerns.
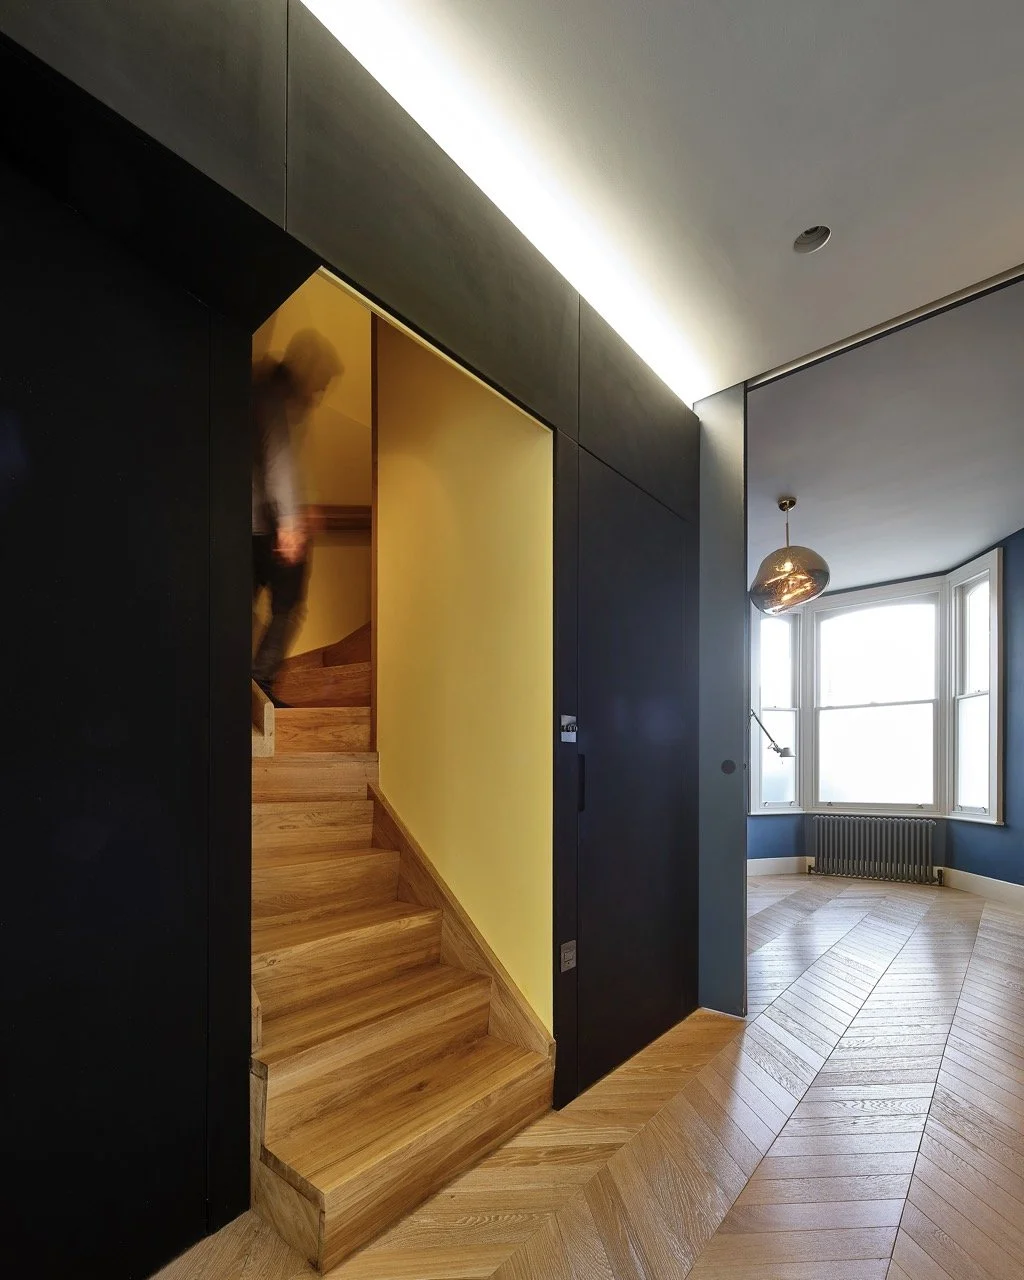
From good ideas to a buildable project
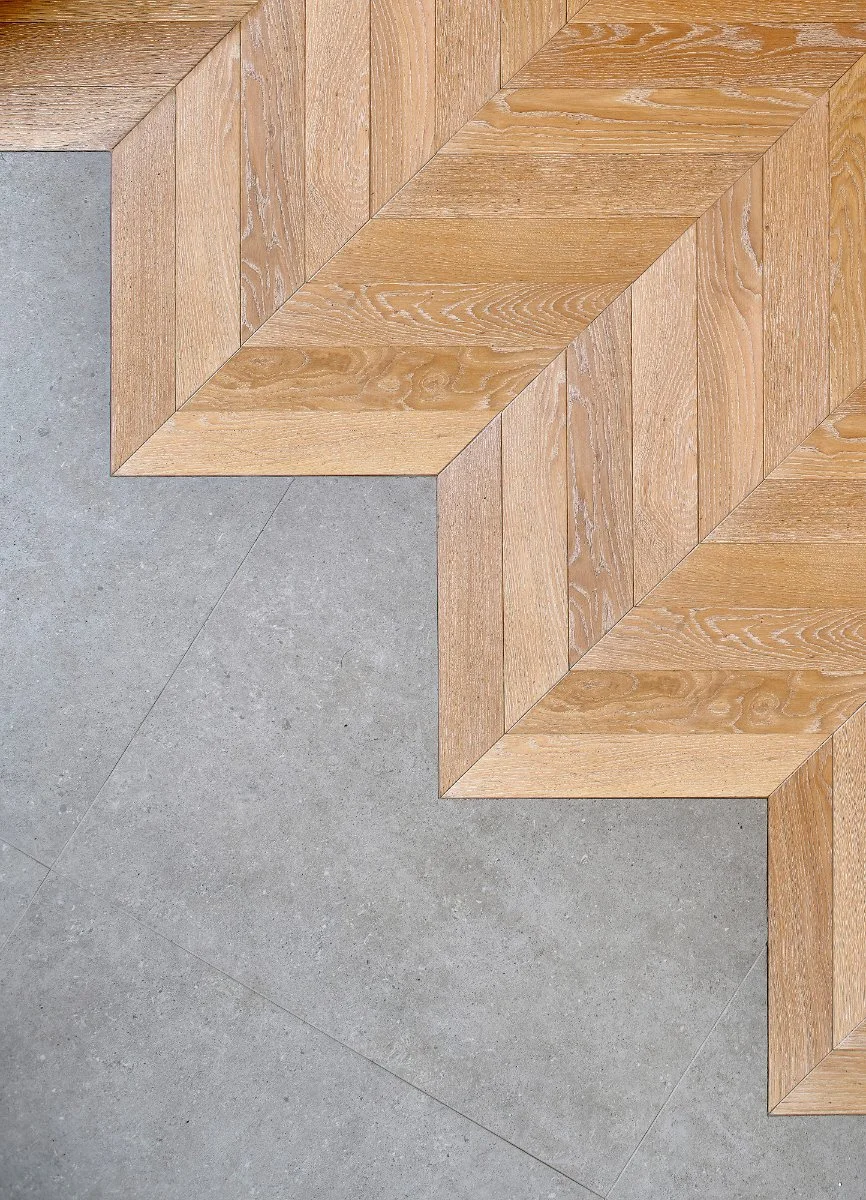
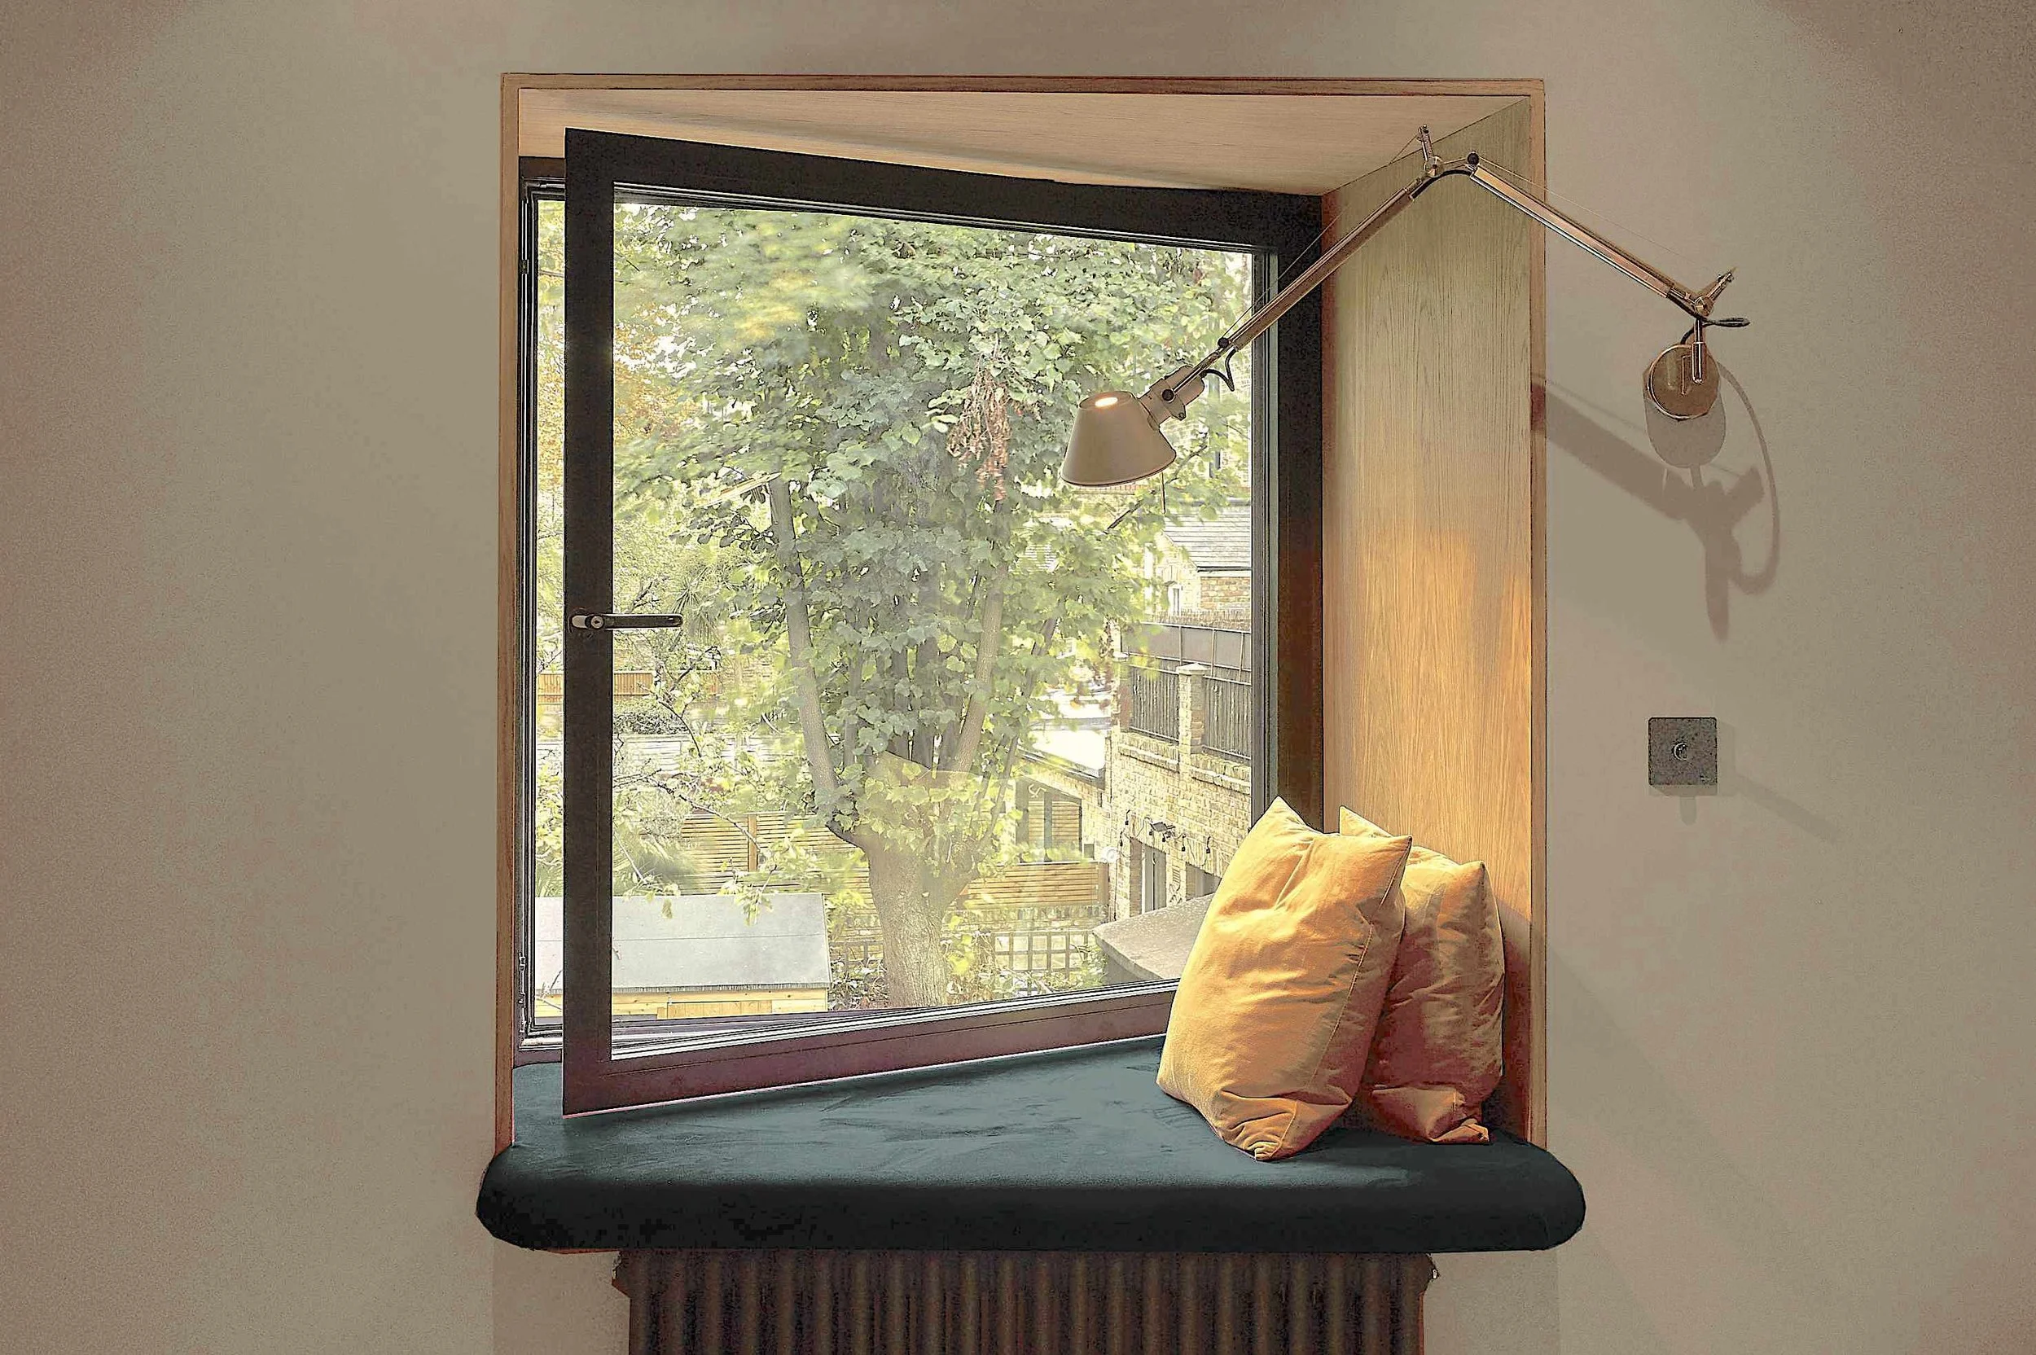
Once the overall design is agreed, I develop it carefully. Planning requirements, structure, insulation, materials, junctions, lighting, storage and services all need to work together. Clear, coordinated information helps builders understand the intended result and reduces the number of decisions left to chance on site.
Clients often value this guidance as much as the design itself:
“What could have been very stressful was handled really well.” - client feedback
The aim is not to pretend that construction will be entirely predictable. It is to anticipate as much as reasonably possible, respond calmly when the unexpected occurs and protect the quality of the design as it becomes a real home.
“Exceptional eye for detail….. practical & beautiful.” - client feedback
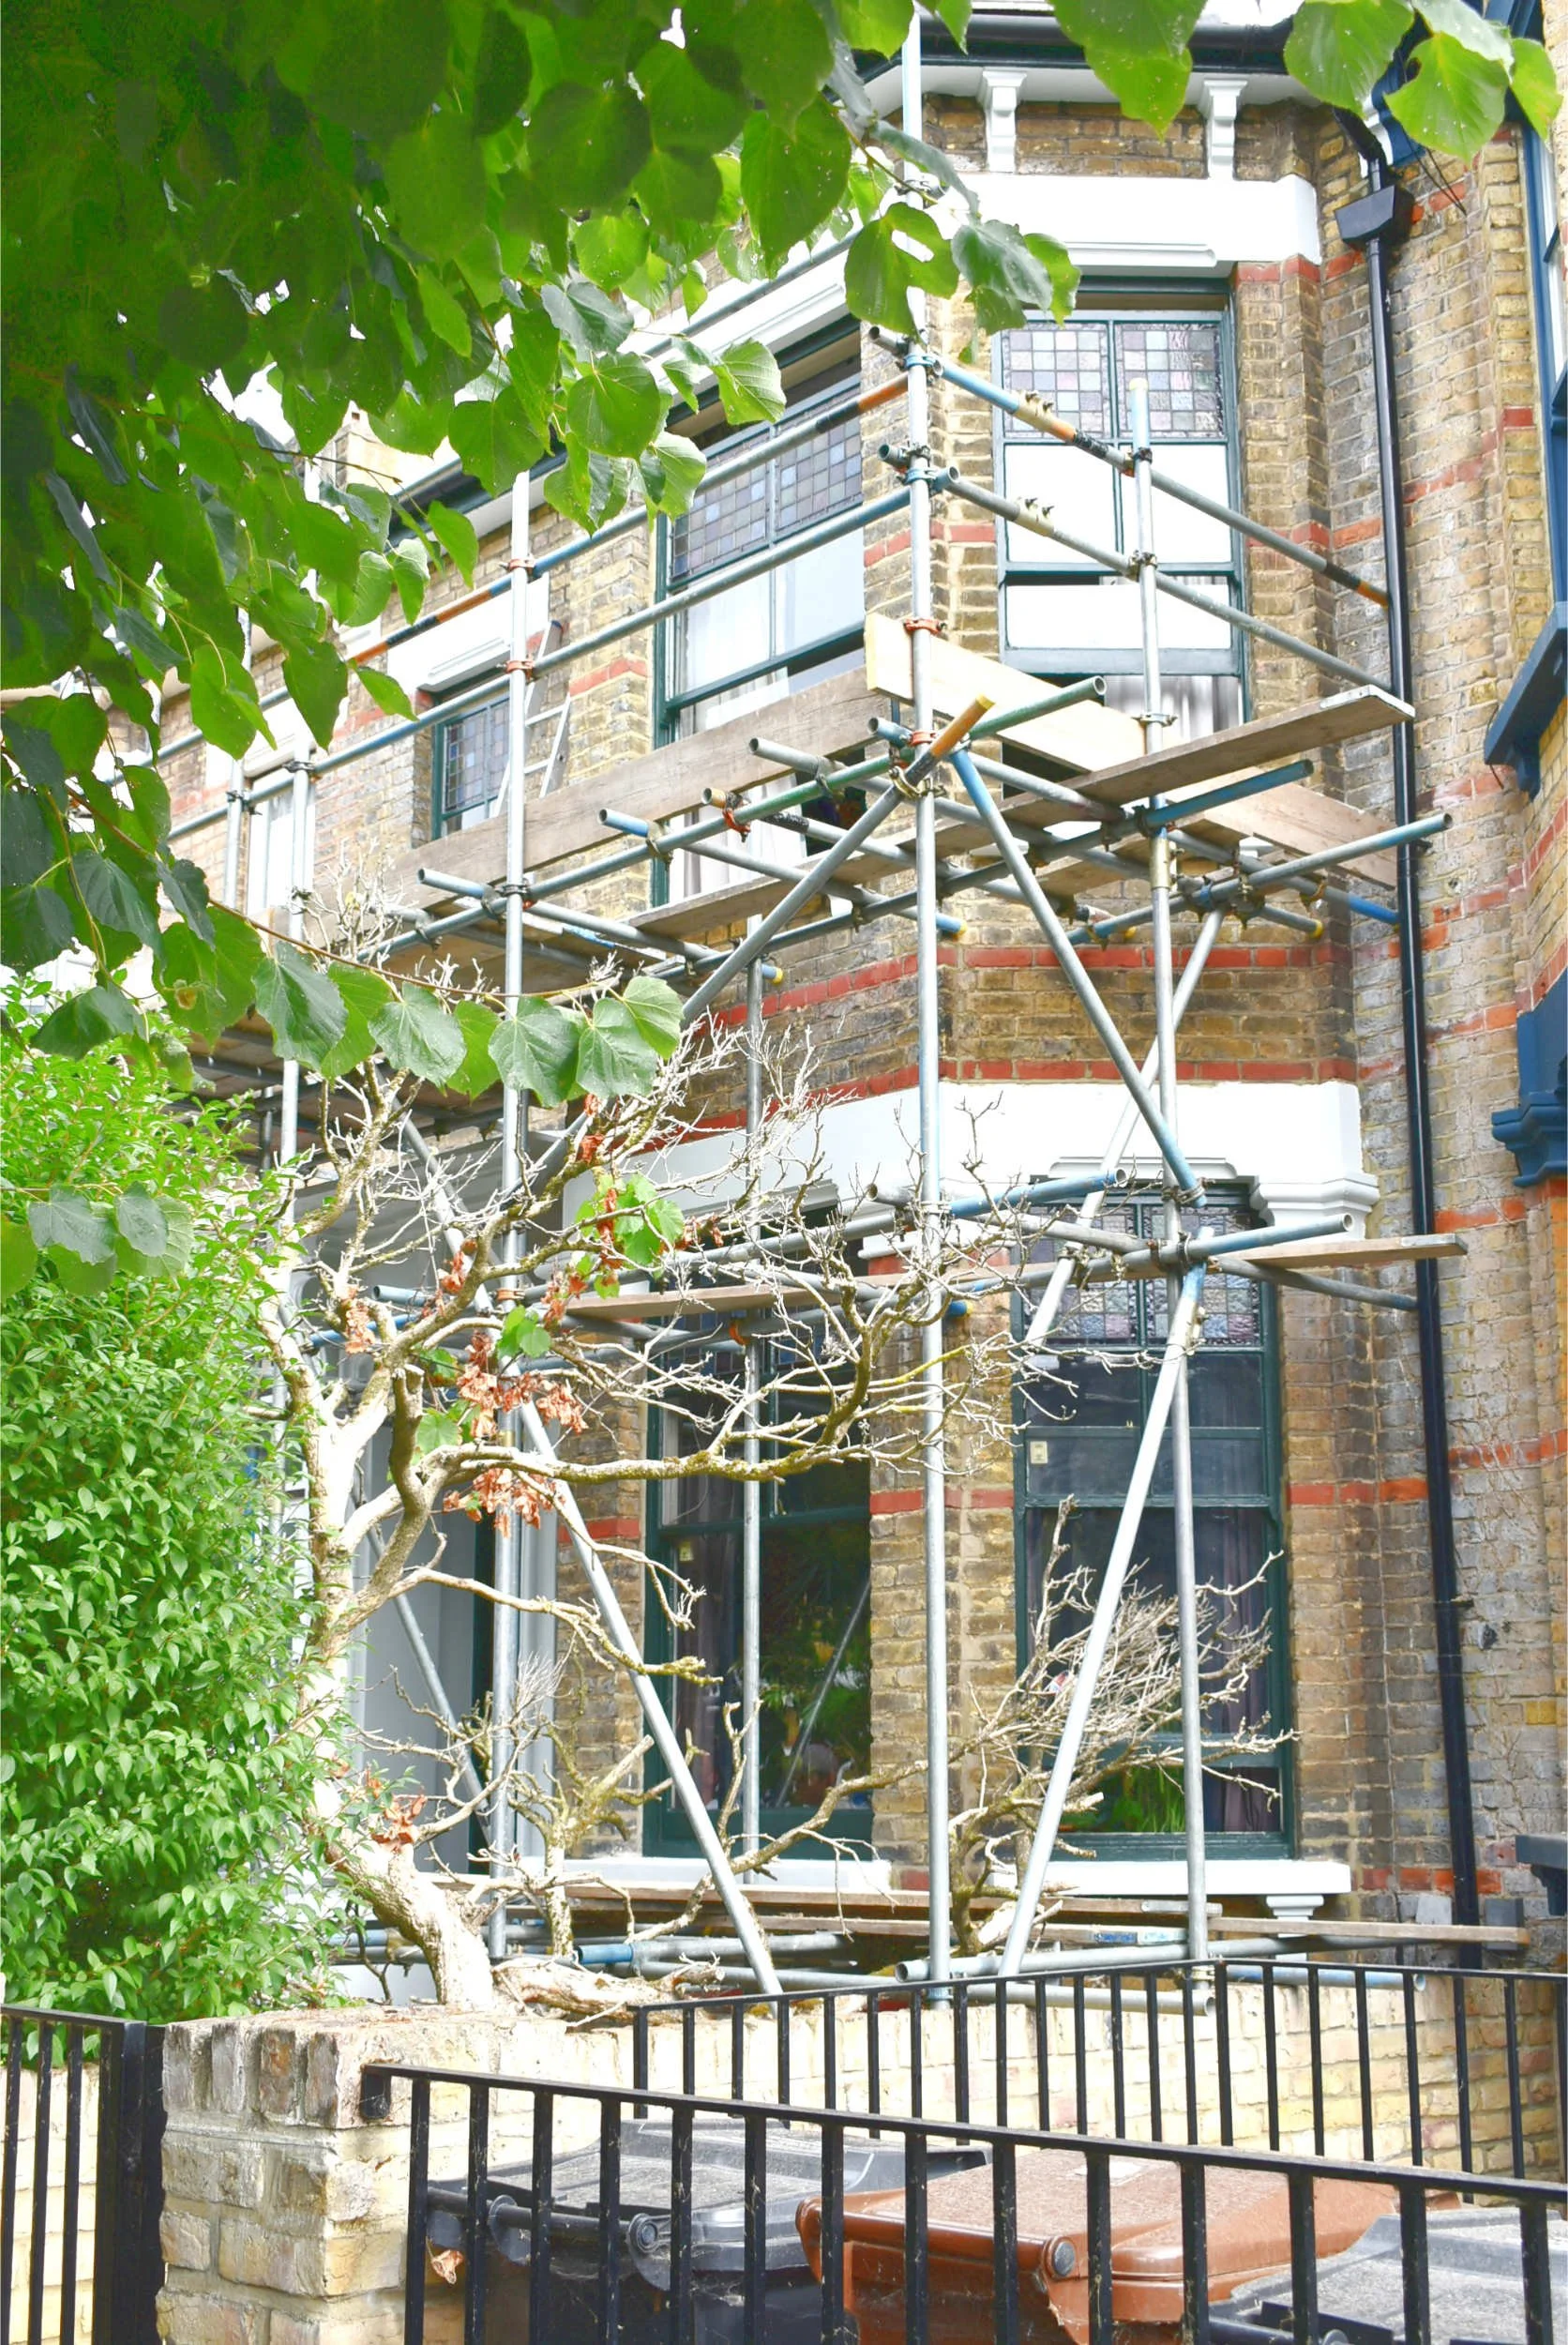
Is Studio DC Architects right for your project?
Studio DC may be a good fit if you are planning a substantial extension, renovation or new home and want to make the most of the opportunity. You may care about the quality of light, the feel of materials and the small practical details of daily life, while also wanting clear advice about planning, budget and construction.
The service is not intended to be the cheapest way to obtain a set of drawings. It is for clients who see thoughtful design and thorough preparation as part of protecting a much larger investment—and who want an experienced architect to remain personally engaged throughout.
The best measure of that investment is the finished home:
“Visually stunning and a joy to live in.” - client feedback
Explore the projects below to see how different homes have been shaped around the people who live in them. If you are considering work to your own home, get in touch to arrange an initial conversation.