Barn Conversion Architect
Thoughtful contemporary design for historic rural buildings
Converting a barn offers the chance to create a home with space, character and a powerful connection to its surroundings. Yet the qualities that make these buildings so appealing—their simple forms, solid construction, open interiors and agricultural details—can also make them difficult to adapt.
A successful barn conversion must accommodate the realities of modern life without gradually turning a distinctive rural building into a conventional house. The most rewarding projects allow the history of the barn and the new architecture to remain legible: robust stone walls and old roof timbers set against lighter contemporary interventions, warmer materials and carefully placed daylight.
This requires more than an attractive design. Planning, heritage, structure, energy performance, ecology and landscape all need to be considered together, with the right questions asked before significant decisions are made.
Is the barn suitable for conversion?
Before developing a design—or purchasing a building—it is important to understand whether the barn can realistically support the home you have in mind.
The initial assessment should consider:
the building’s planning history and existing use;
its age, condition and structural stability;
any heritage significance or contribution to the surrounding landscape;
the capacity of the building to accommodate the required rooms;
access, drainage and the availability of services;
possible ecological, flood-risk or landscape constraints; and
the extent of rebuilding or extension likely to be required.
An early feasibility study cannot remove every uncertainty, but it can identify the principal opportunities and risks before the project becomes heavily committed.
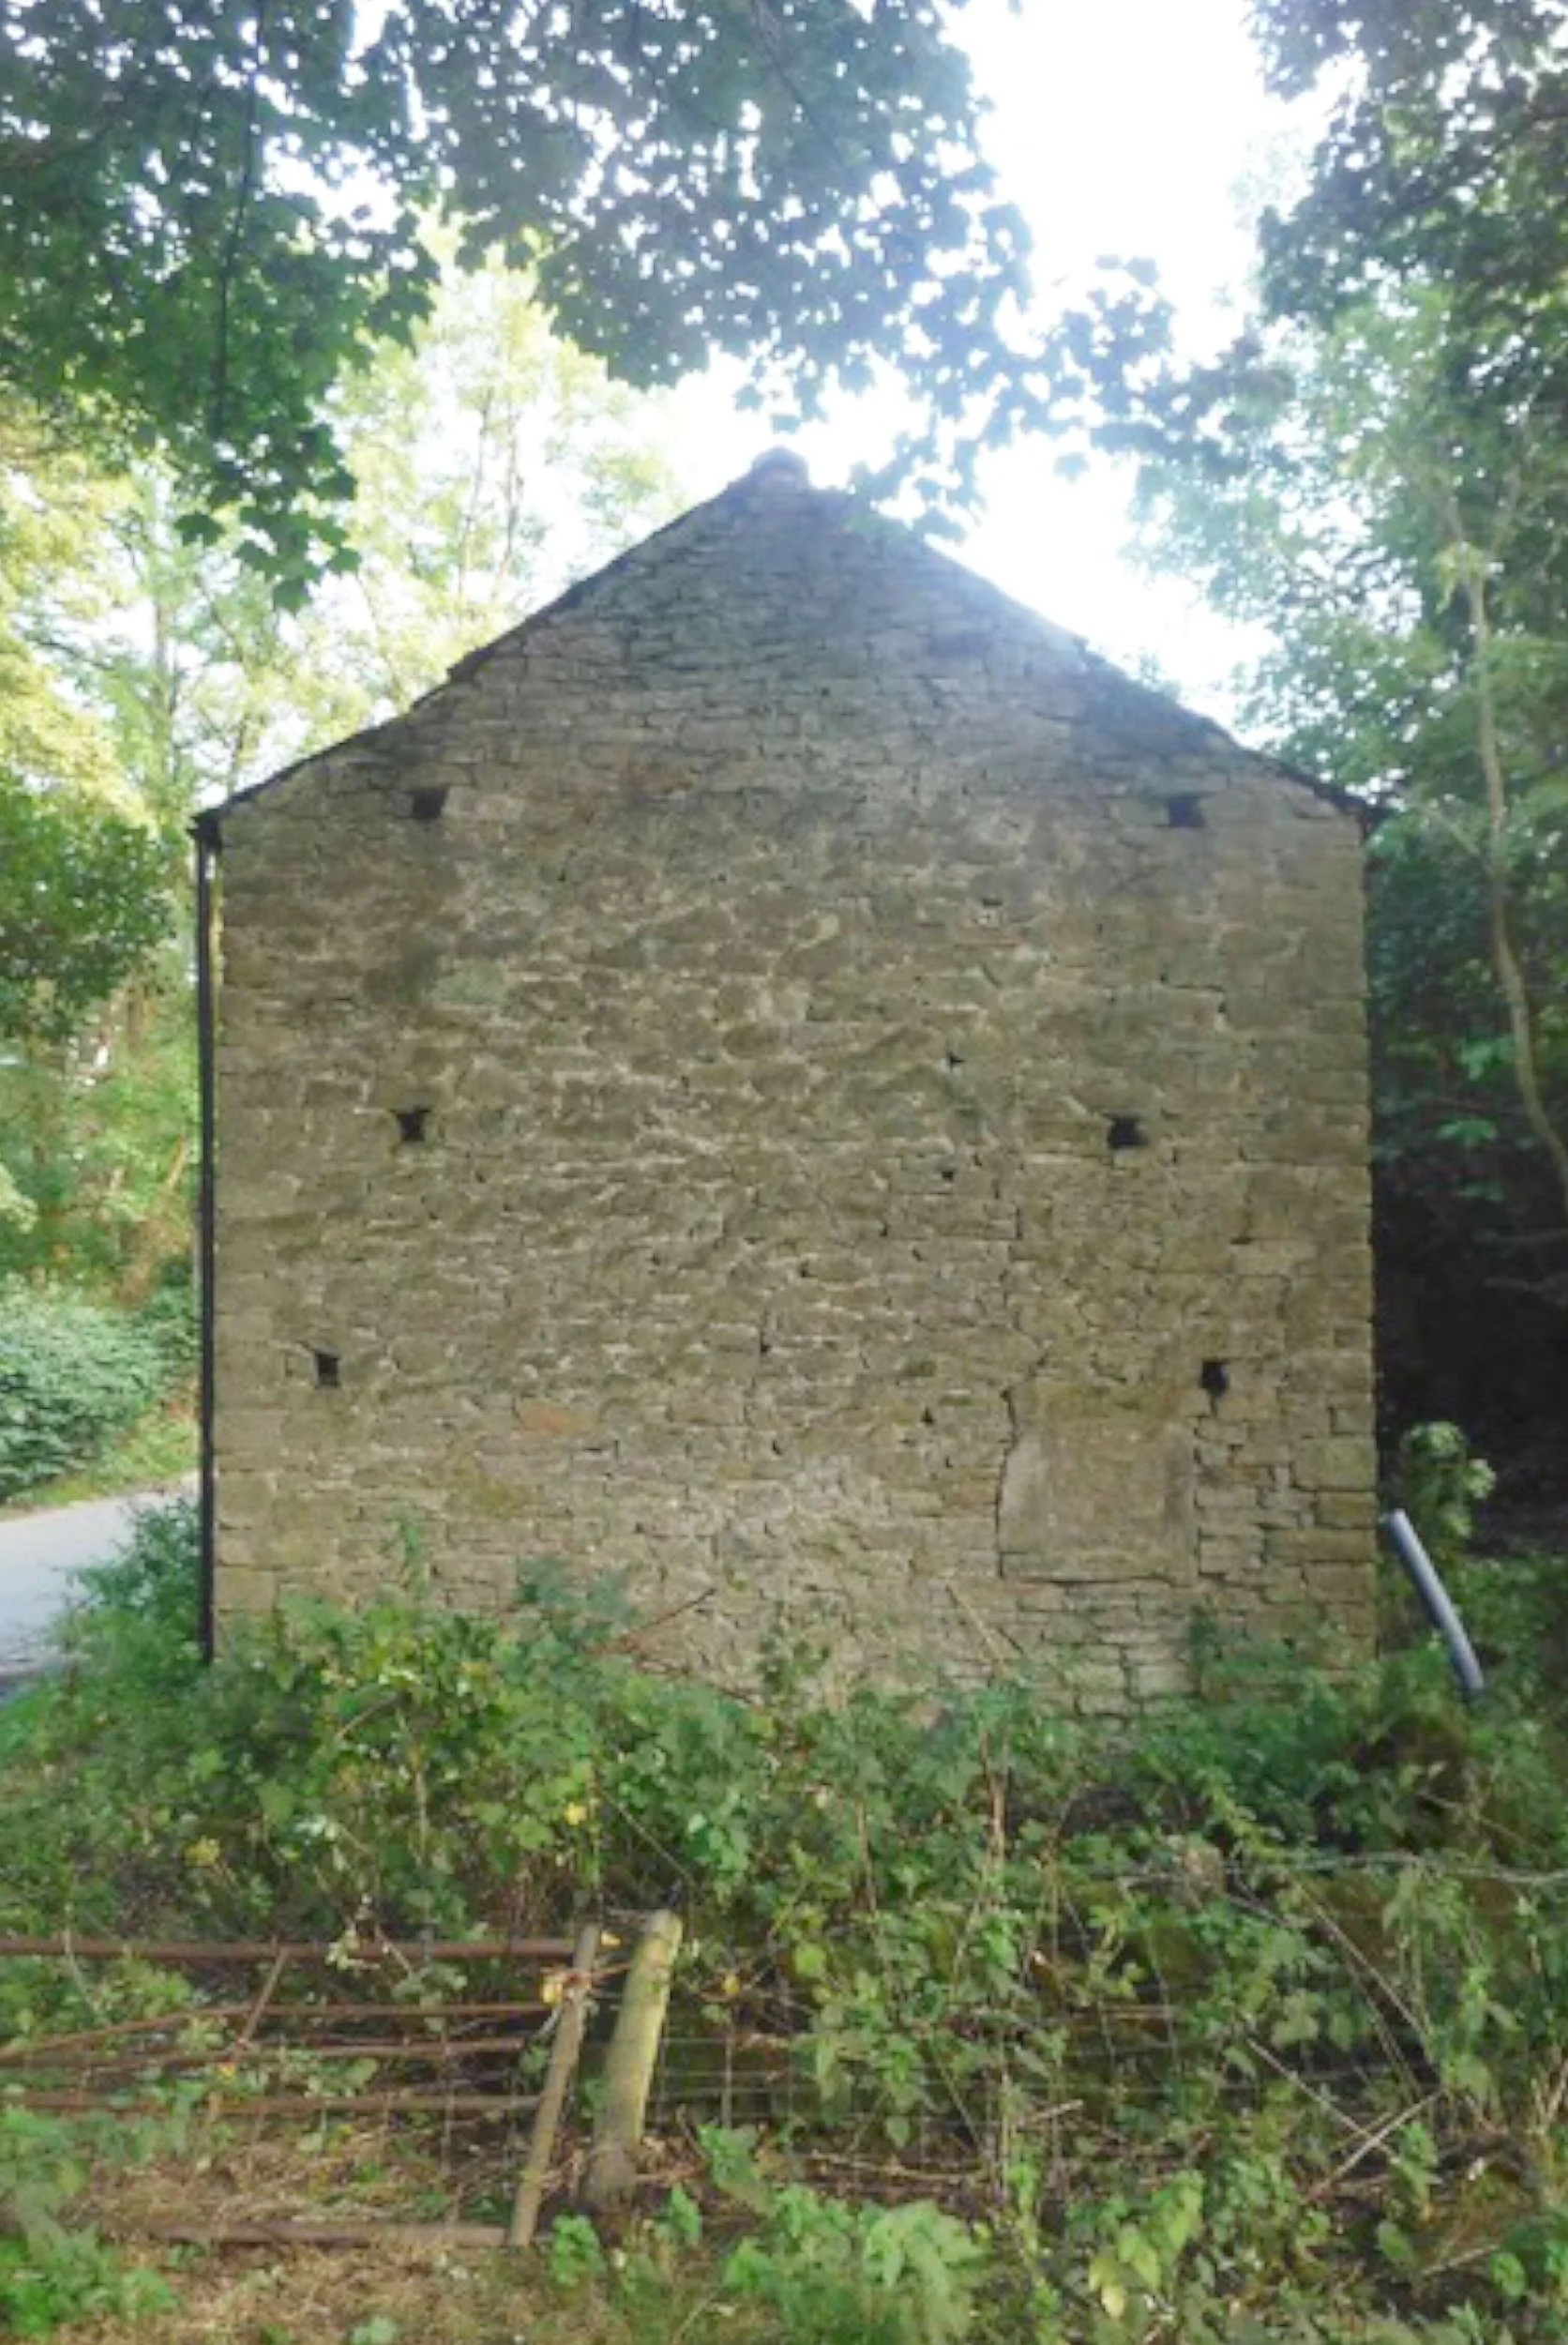
Contemporary design rooted in the history of the barn
The starting point should be to identify what makes that particular building significant.
It may be a carefully constructed stone elevation, a group of original openings, the roof structure or the experience of a tall, undivided interior. Other parts may have been built more economically or altered repeatedly over time. Understanding this hierarchy helps distinguish between features that should be protected and areas where carefully considered change may be possible.
Existing openings can often be reused, with new glazing set deeply into the masonry so that the stone remains visually dominant. Ventilation holes, shutters, agricultural doors and changes in stonework can be retained as evidence of the building’s former life.
Respecting this history does not mean reproducing it. A contemporary interior or extension can work particularly well when it is clearly of its own time yet shares something with the barn—its simplicity, material honesty or relationship with the landscape. The contrast between substantial historic fabric and lighter new elements can make both more expressive.
The intention is not to preserve a barn as a museum piece. It is to allow it to become a generous modern home without losing the qualities that make it recognisably a barn.
Detailed measured surveys and structural inspections of the existing barn are carried out before commencing any design work to gain a detailed understanding of the history and character of the building.
Planning, heritage & specialist advice
Planning requirements vary considerably according to the location, building and proposed use. A barn may be listed, fall within a Conservation Area or National Park, or be recognised locally as a building of heritage value.
Structural condition, ecology, trees, highways, drainage and flood risk may also influence what can be achieved. These should not be treated as unrelated reports added to a finished design. Their findings can affect the organisation of the home, the position of new openings and even whether an extension is necessary.
A clear architectural and planning strategy brings the different strands together, explaining both why the building is significant and how the proposed design responds to it.
Where new work is needed, a contemporary intervention is generally more appropriate than the imitation of the old. The Society for the Protection Of Ancient Buildings (SPAB) advocate this approach.
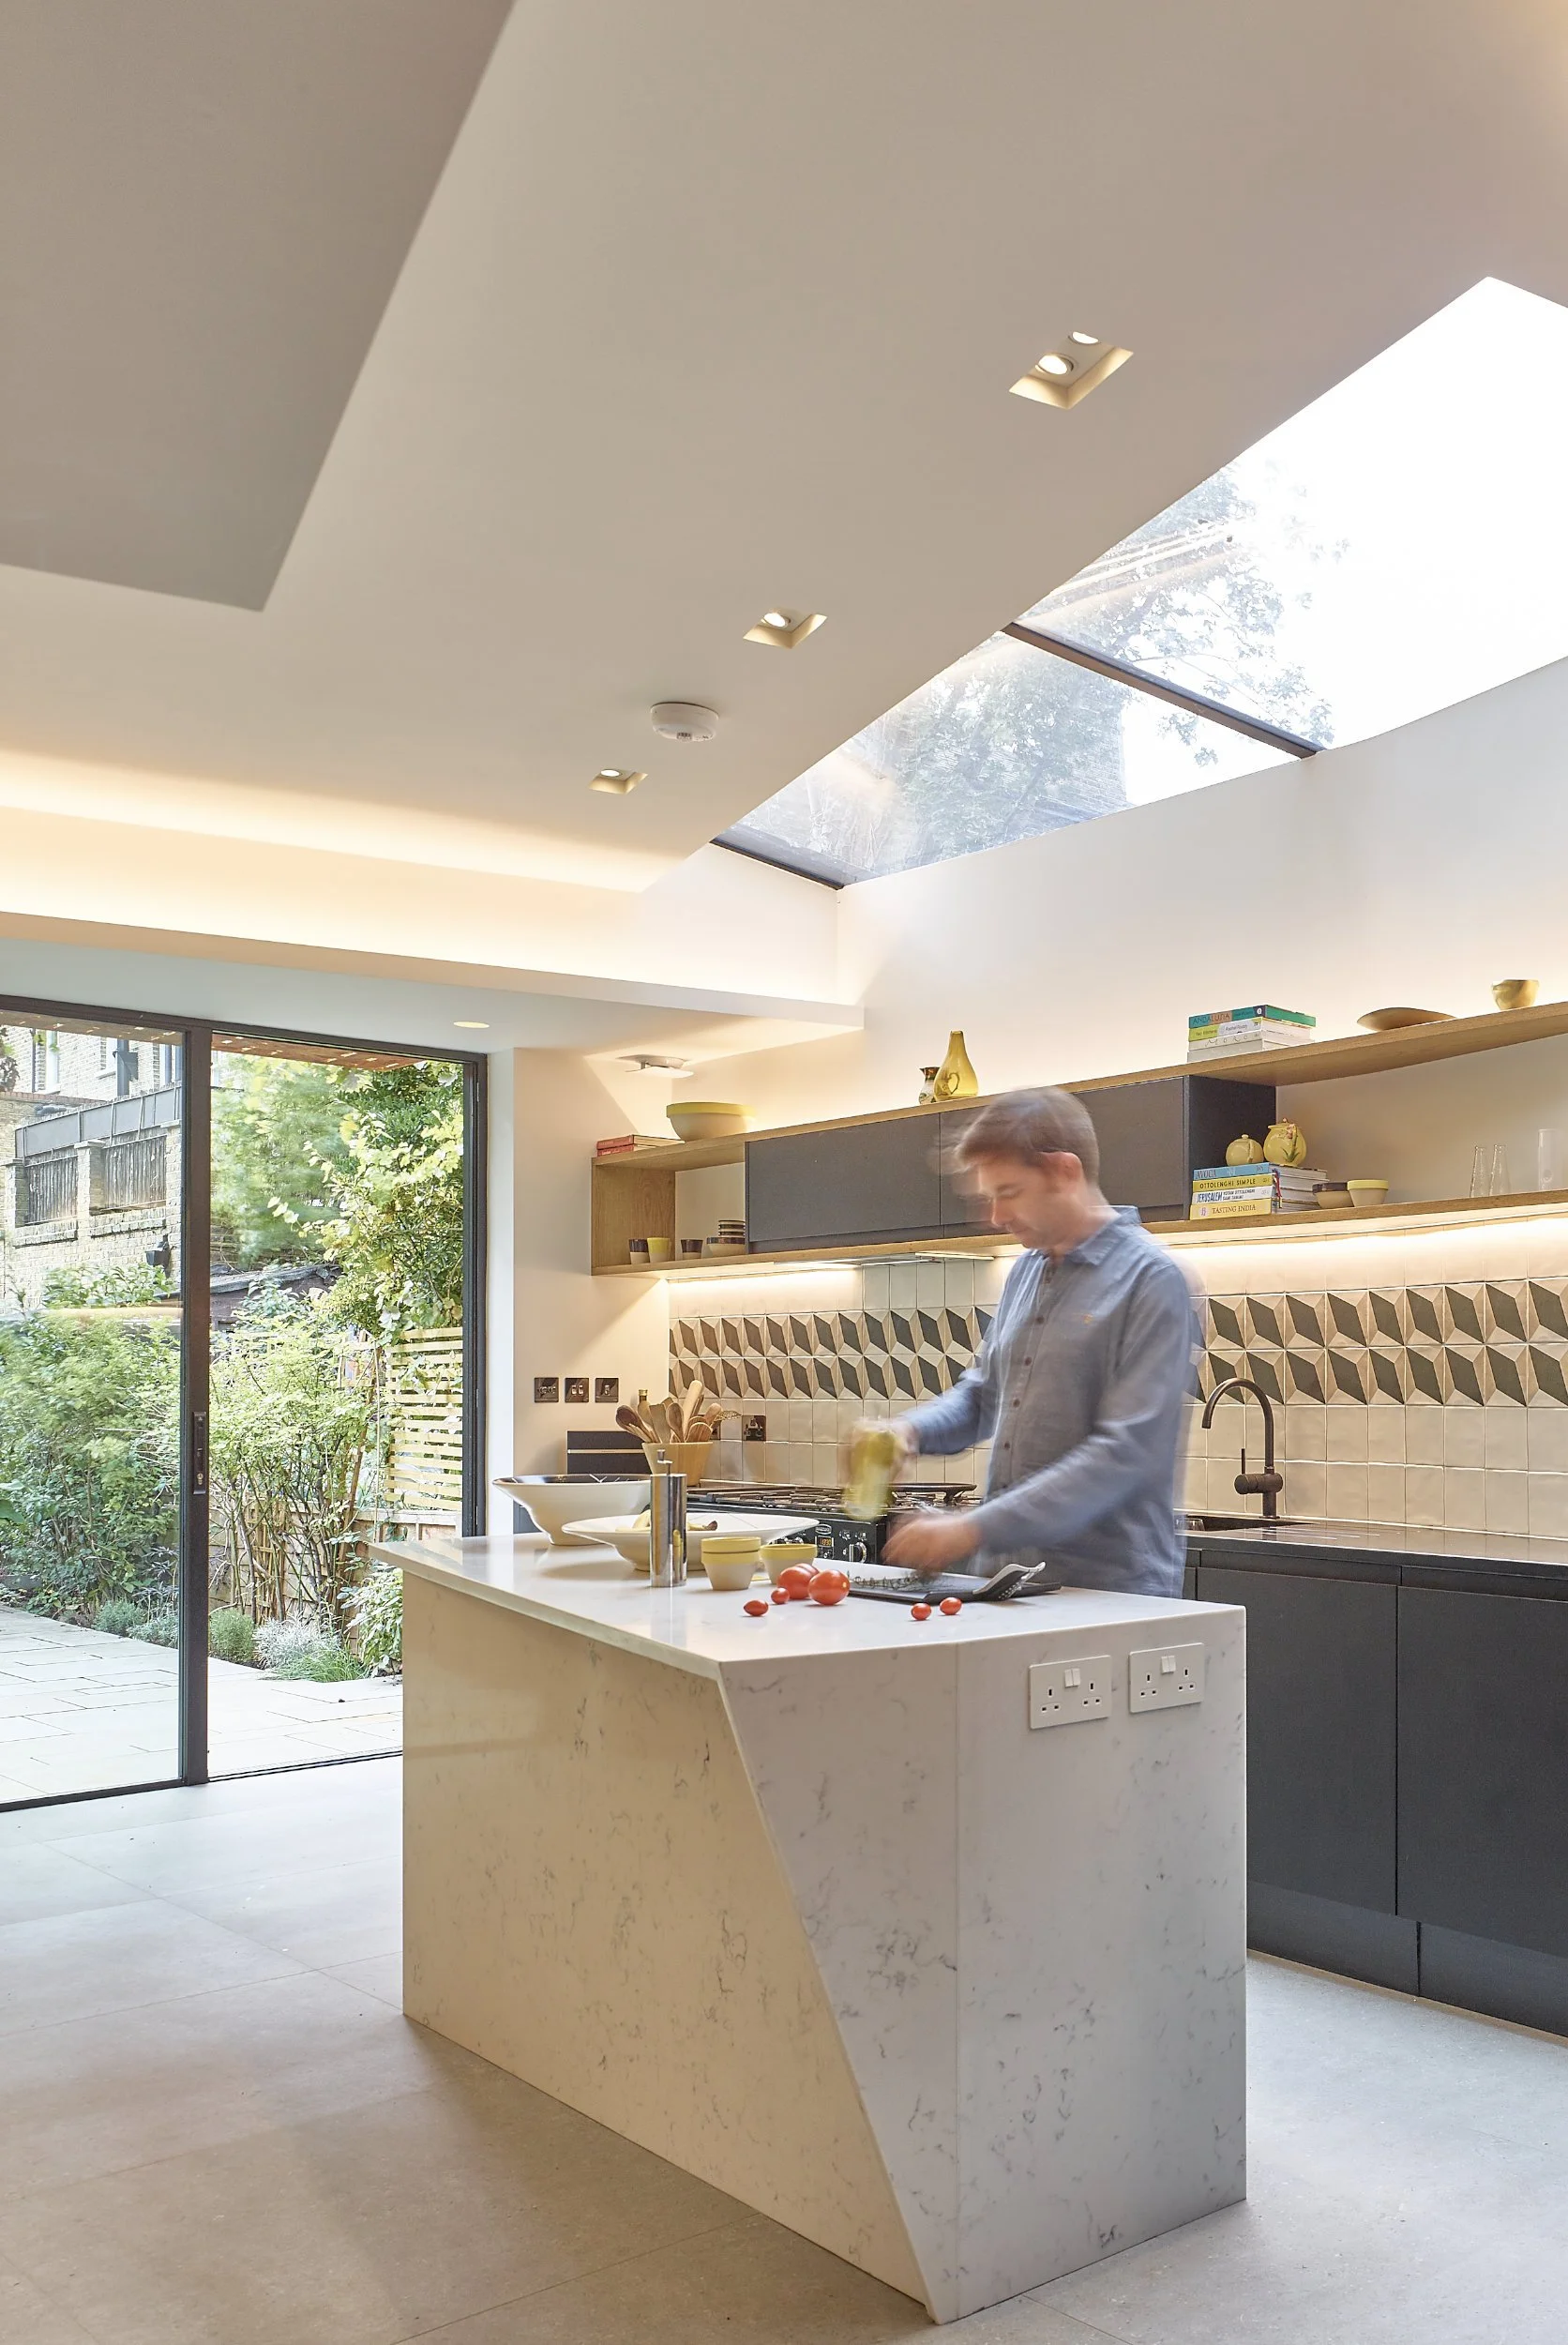
Creating a lighter, warmer and healthier home
Traditional barns were not designed to provide modern standards of warmth, daylight or airtightness. Their construction needs to be understood before decisions are made about insulation, windows and internal finishes.
Old stone walls often need breathable build-ups that allow moisture to move rather than trapping it within the construction. Depending on the building, natural materials such as timber, wood-fibre insulation and lime-based finishes can complement the existing fabric while helping to create a warm and healthy internal environment.
Airtightness, insulation and ventilation need to be developed as one strategy. New glazing should bring daylight into deep interiors and frame views, while also limiting heat loss and overheating. The best solutions are considered from the beginning and integrated into the architecture rather than added once the design is largely fixed.
The aim is a low-energy home that feels light, calm and comfortable throughout the year while retaining the atmosphere and material richness of the original building.
A home designed around the way you live
A barn conversion is a substantial investment, but floor area alone does not determine whether that investment has been well spent. The arrangement of rooms, quality of daylight, views, storage, materials and hundreds of smaller decisions will shape how the finished home feels every day.
A standard conversion may provide the required number of rooms while missing the particular possibilities of the building. A more thoughtful process explores different ways to organise the home around you, tests where intervention is genuinely needed and resolves important decisions before they become expensive changes on site.
Good architecture cannot remove every uncertainty from construction, particularly when working with an old building. It can reduce avoidable problems, give contractors clearer information and help direct the budget towards the elements that matter most. A distinctive, beautifully resolved conversion may also strengthen the appeal and long-term value of the wider property in a way that a generic solution is unlikely to achieve.
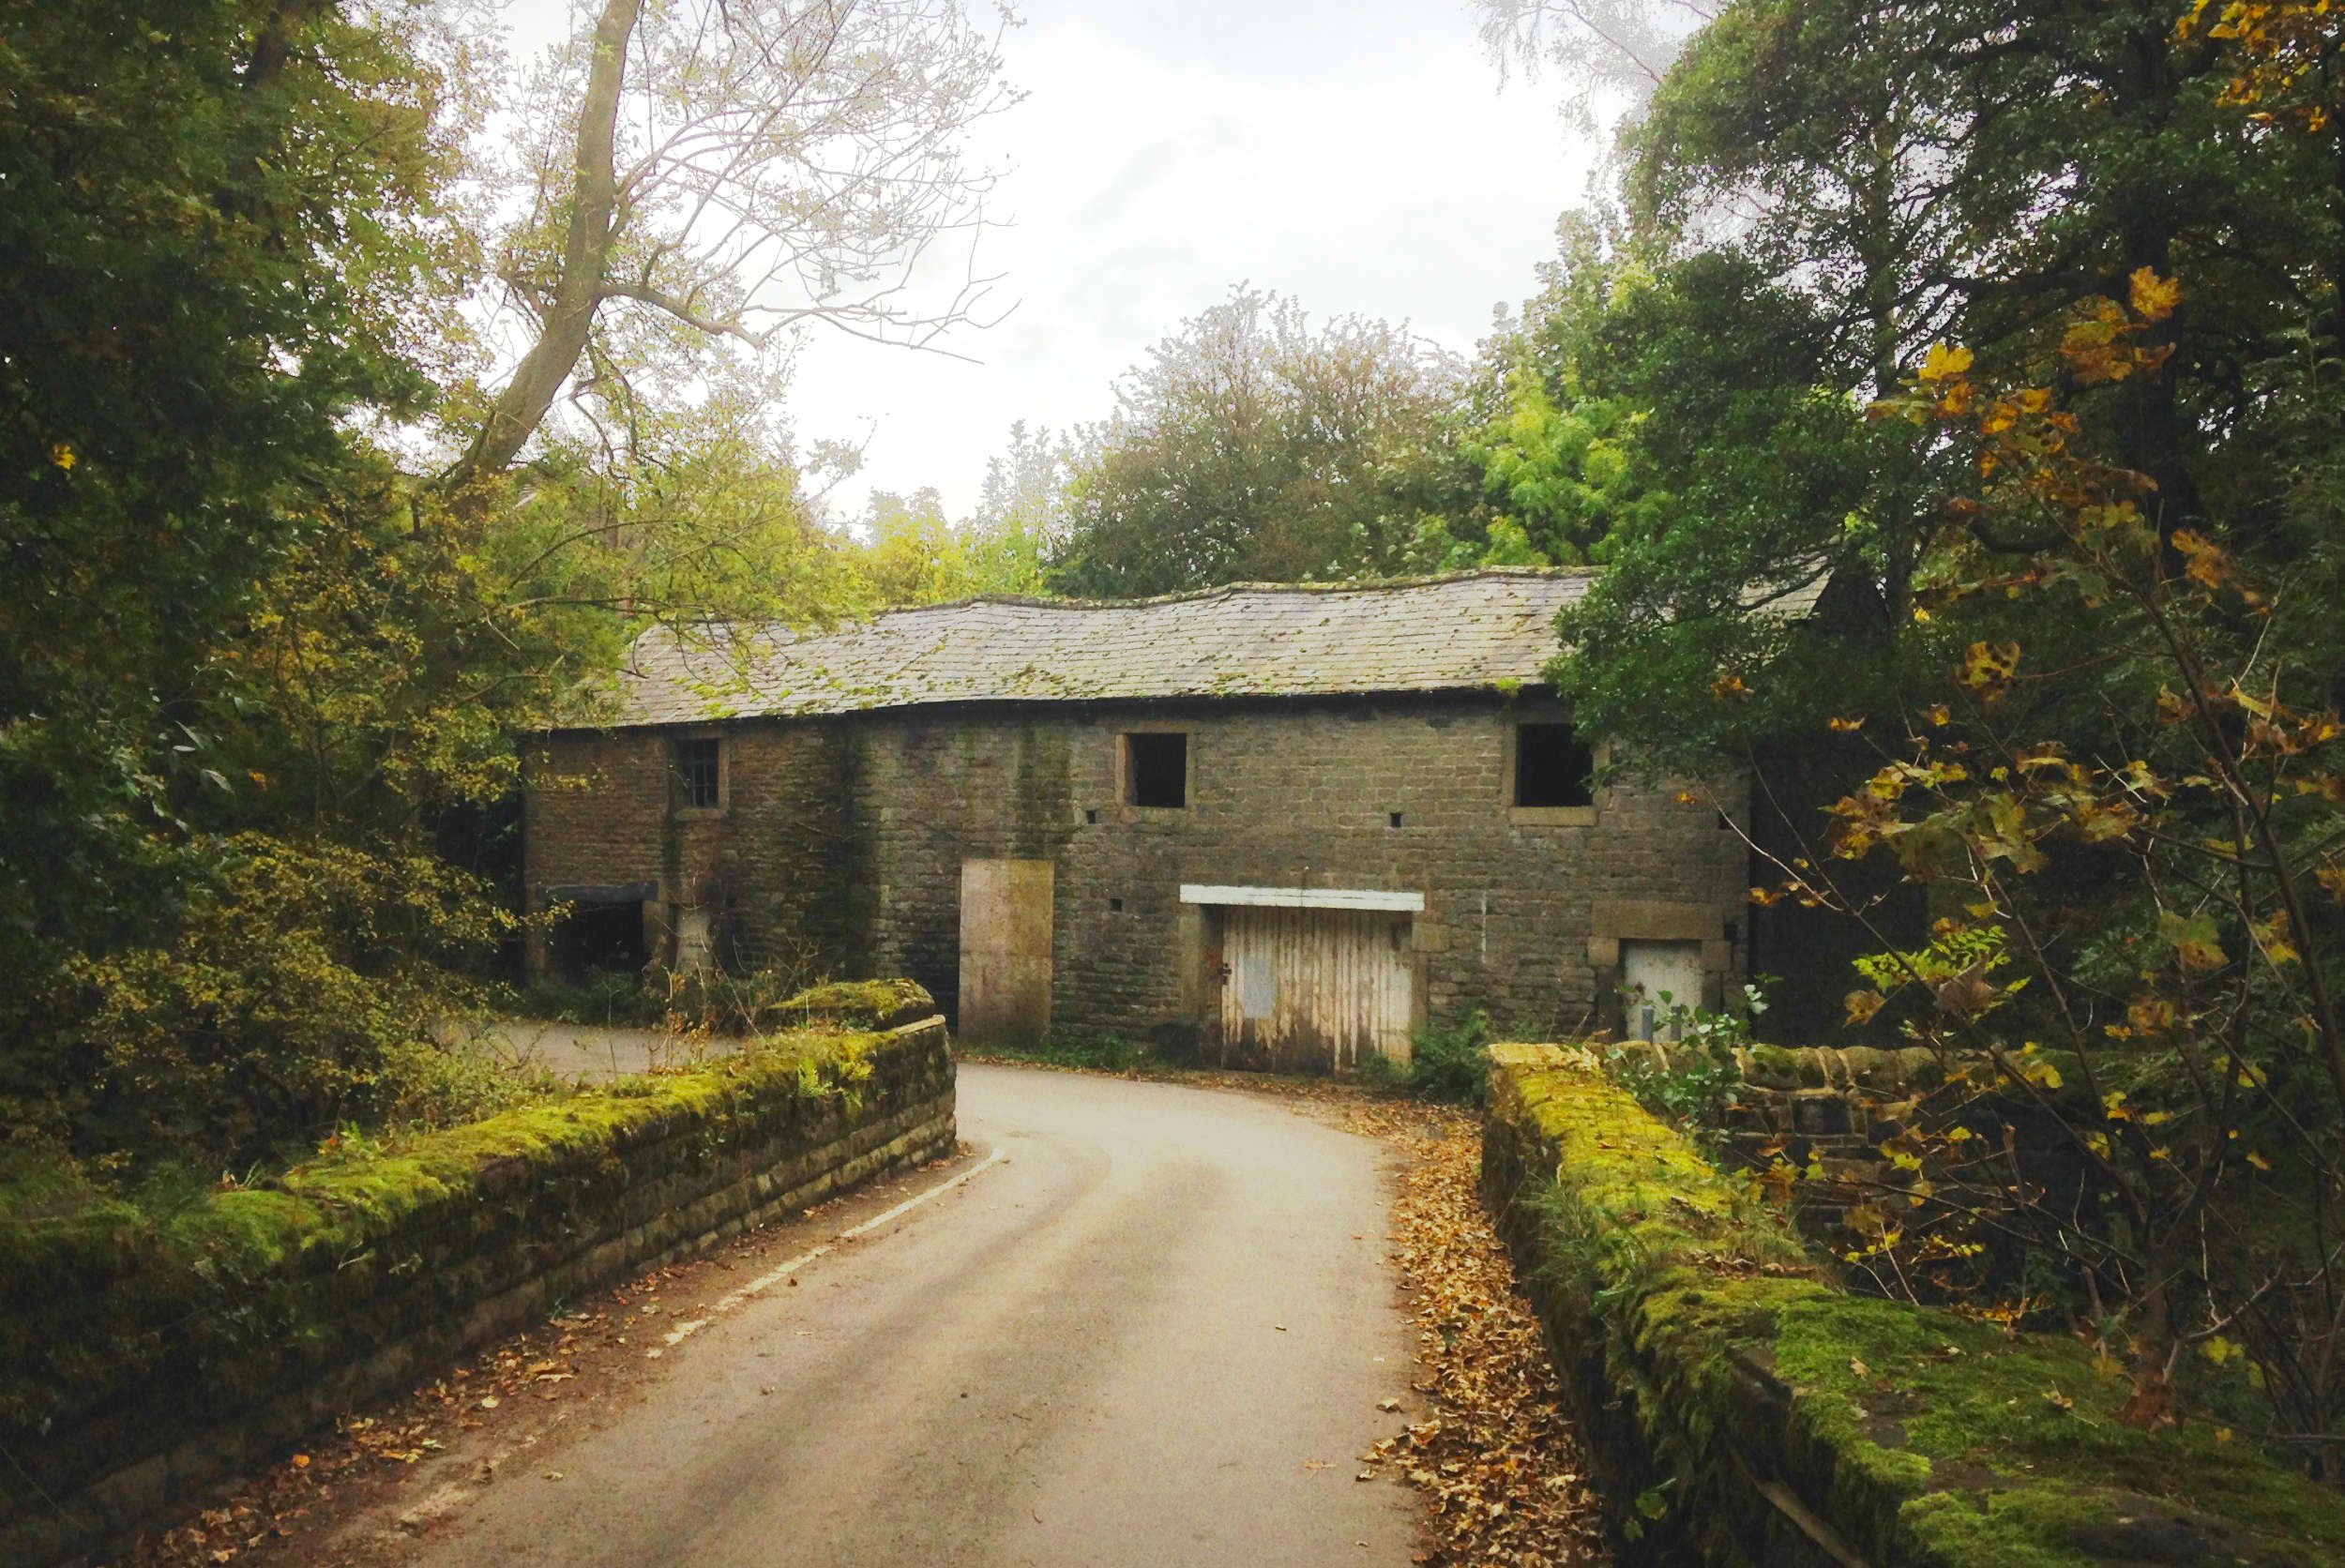
A barn conversion in the Peak District
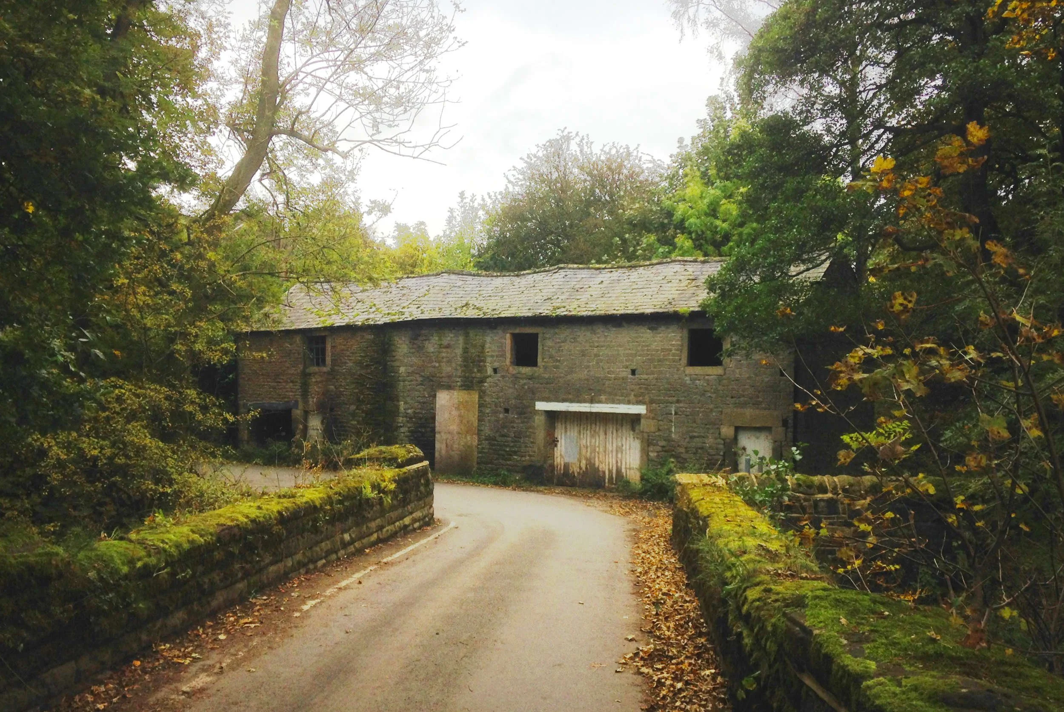
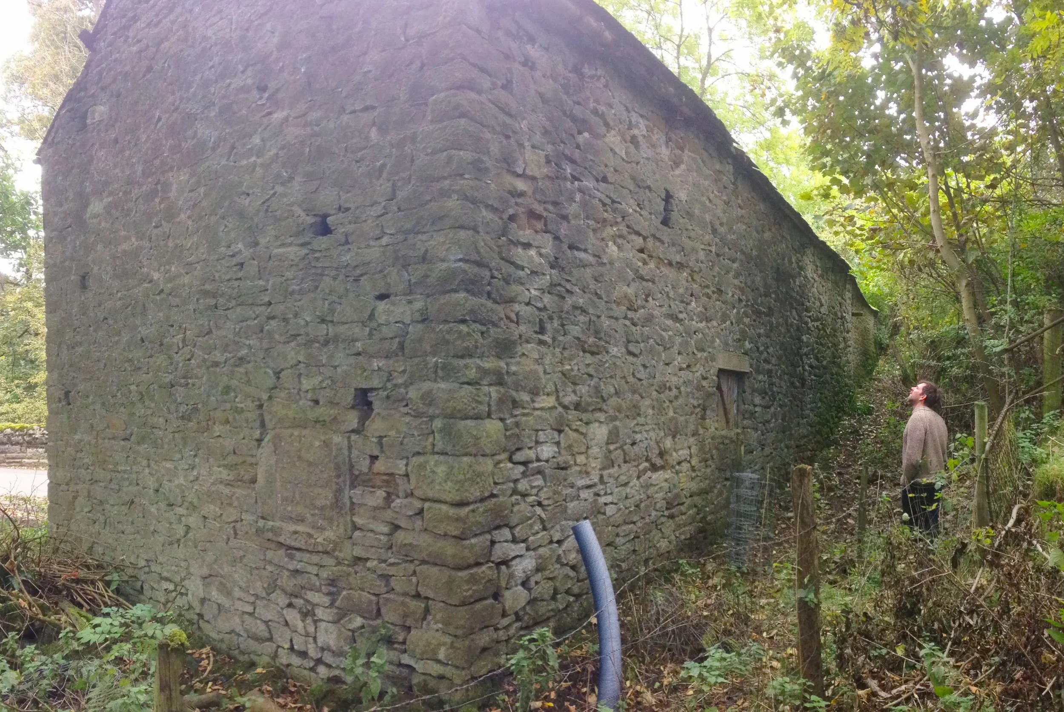
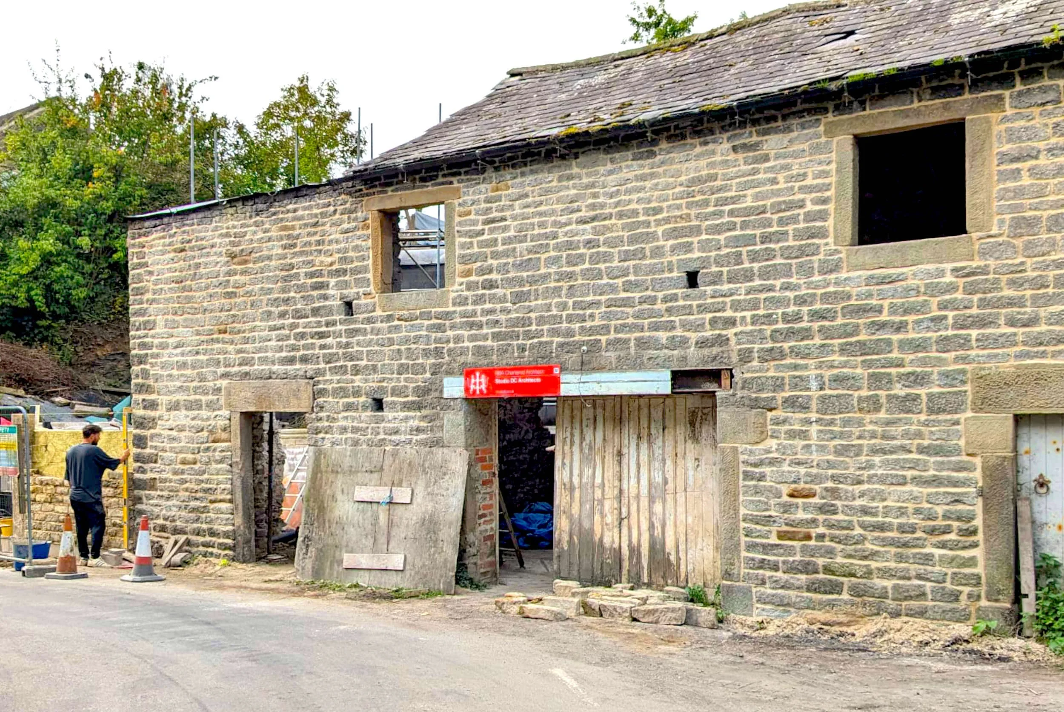
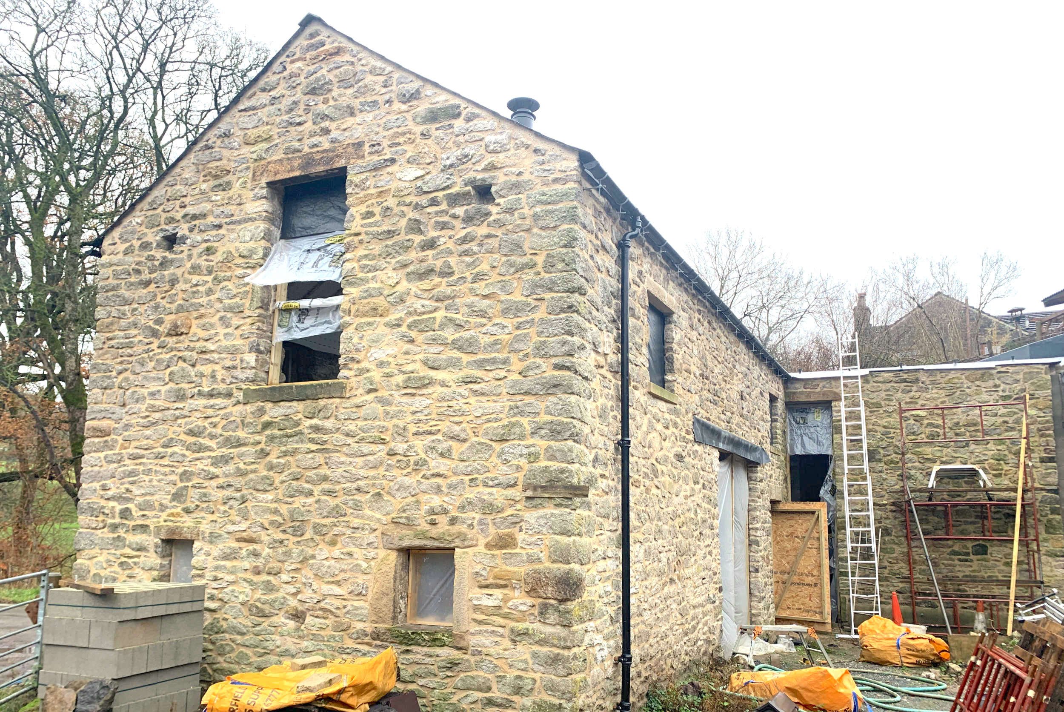
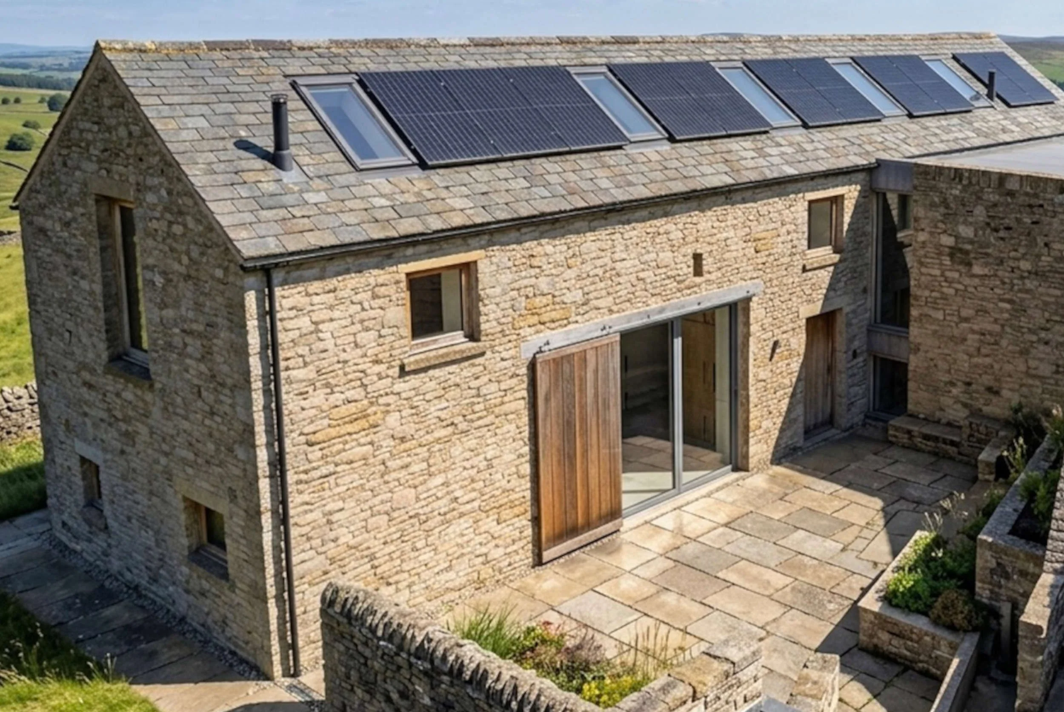
Studio DC Architects’ current project in Hope transforms a derelict nineteenth-century gritstone field barn into a sustainable five-bedroom family home.
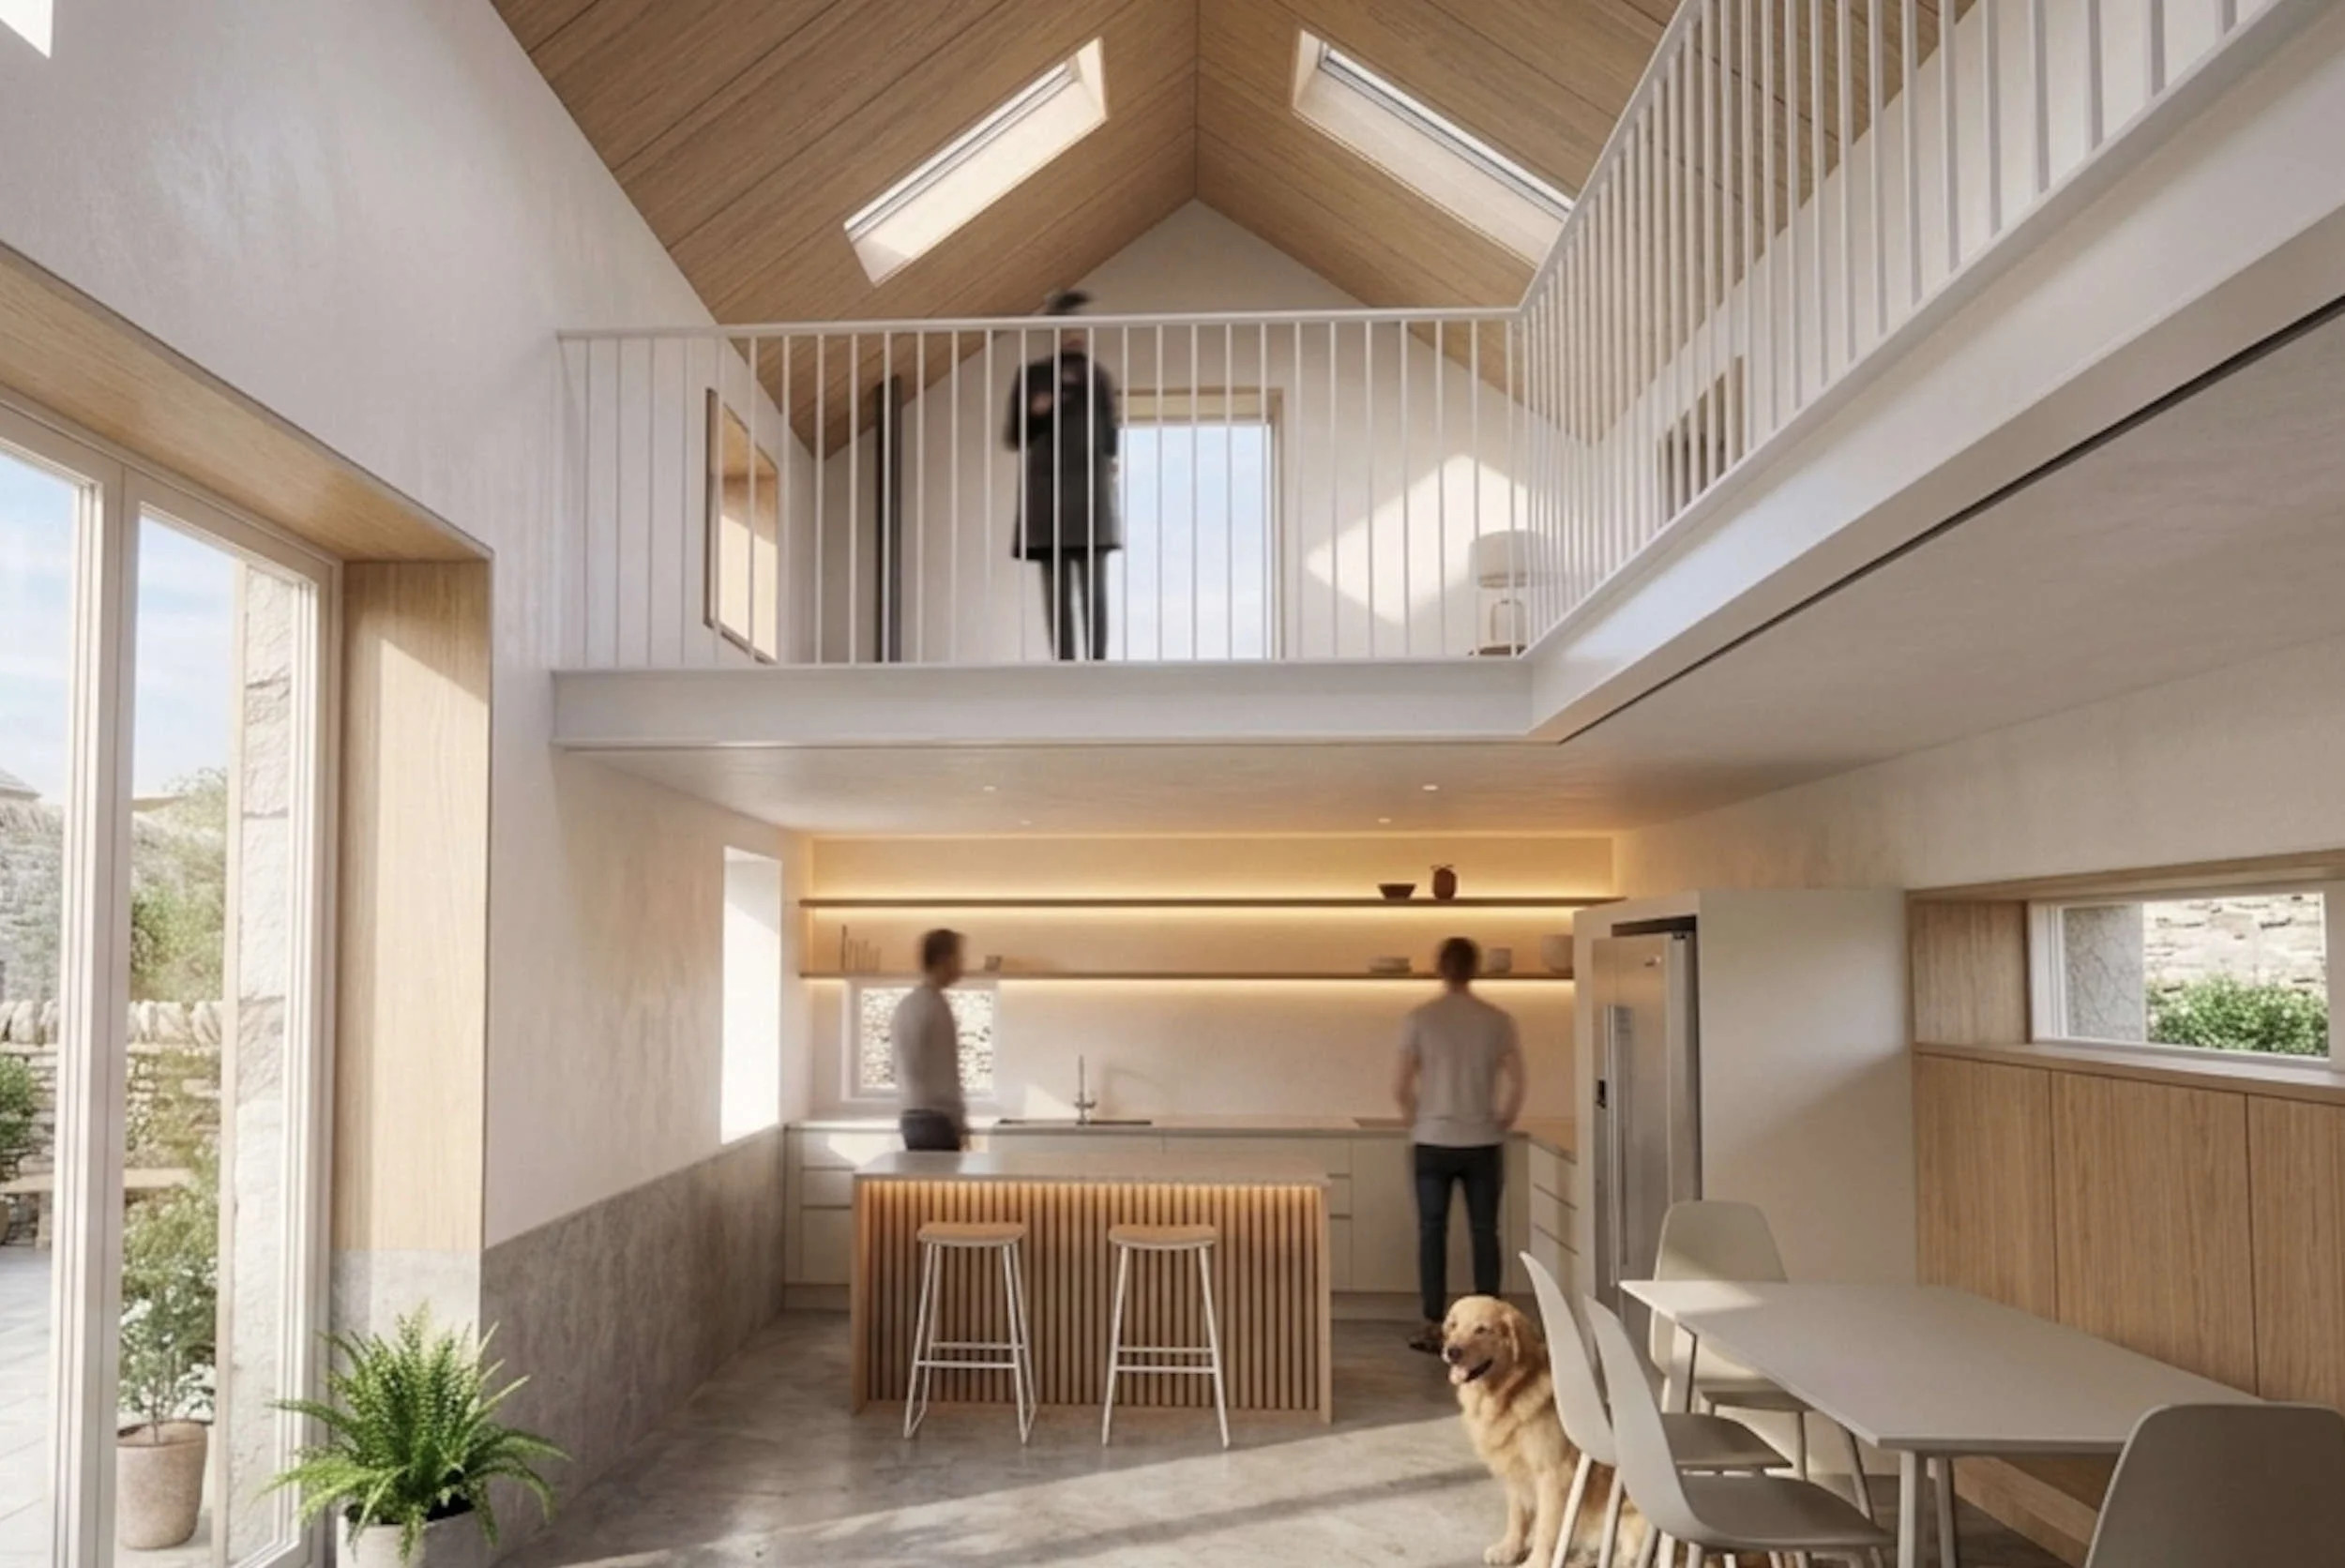
The heritage assessment identified two particularly important characteristics: the handsome principal elevation facing Edale Road and the double-height central hay store, with views up to the historic roof structure.
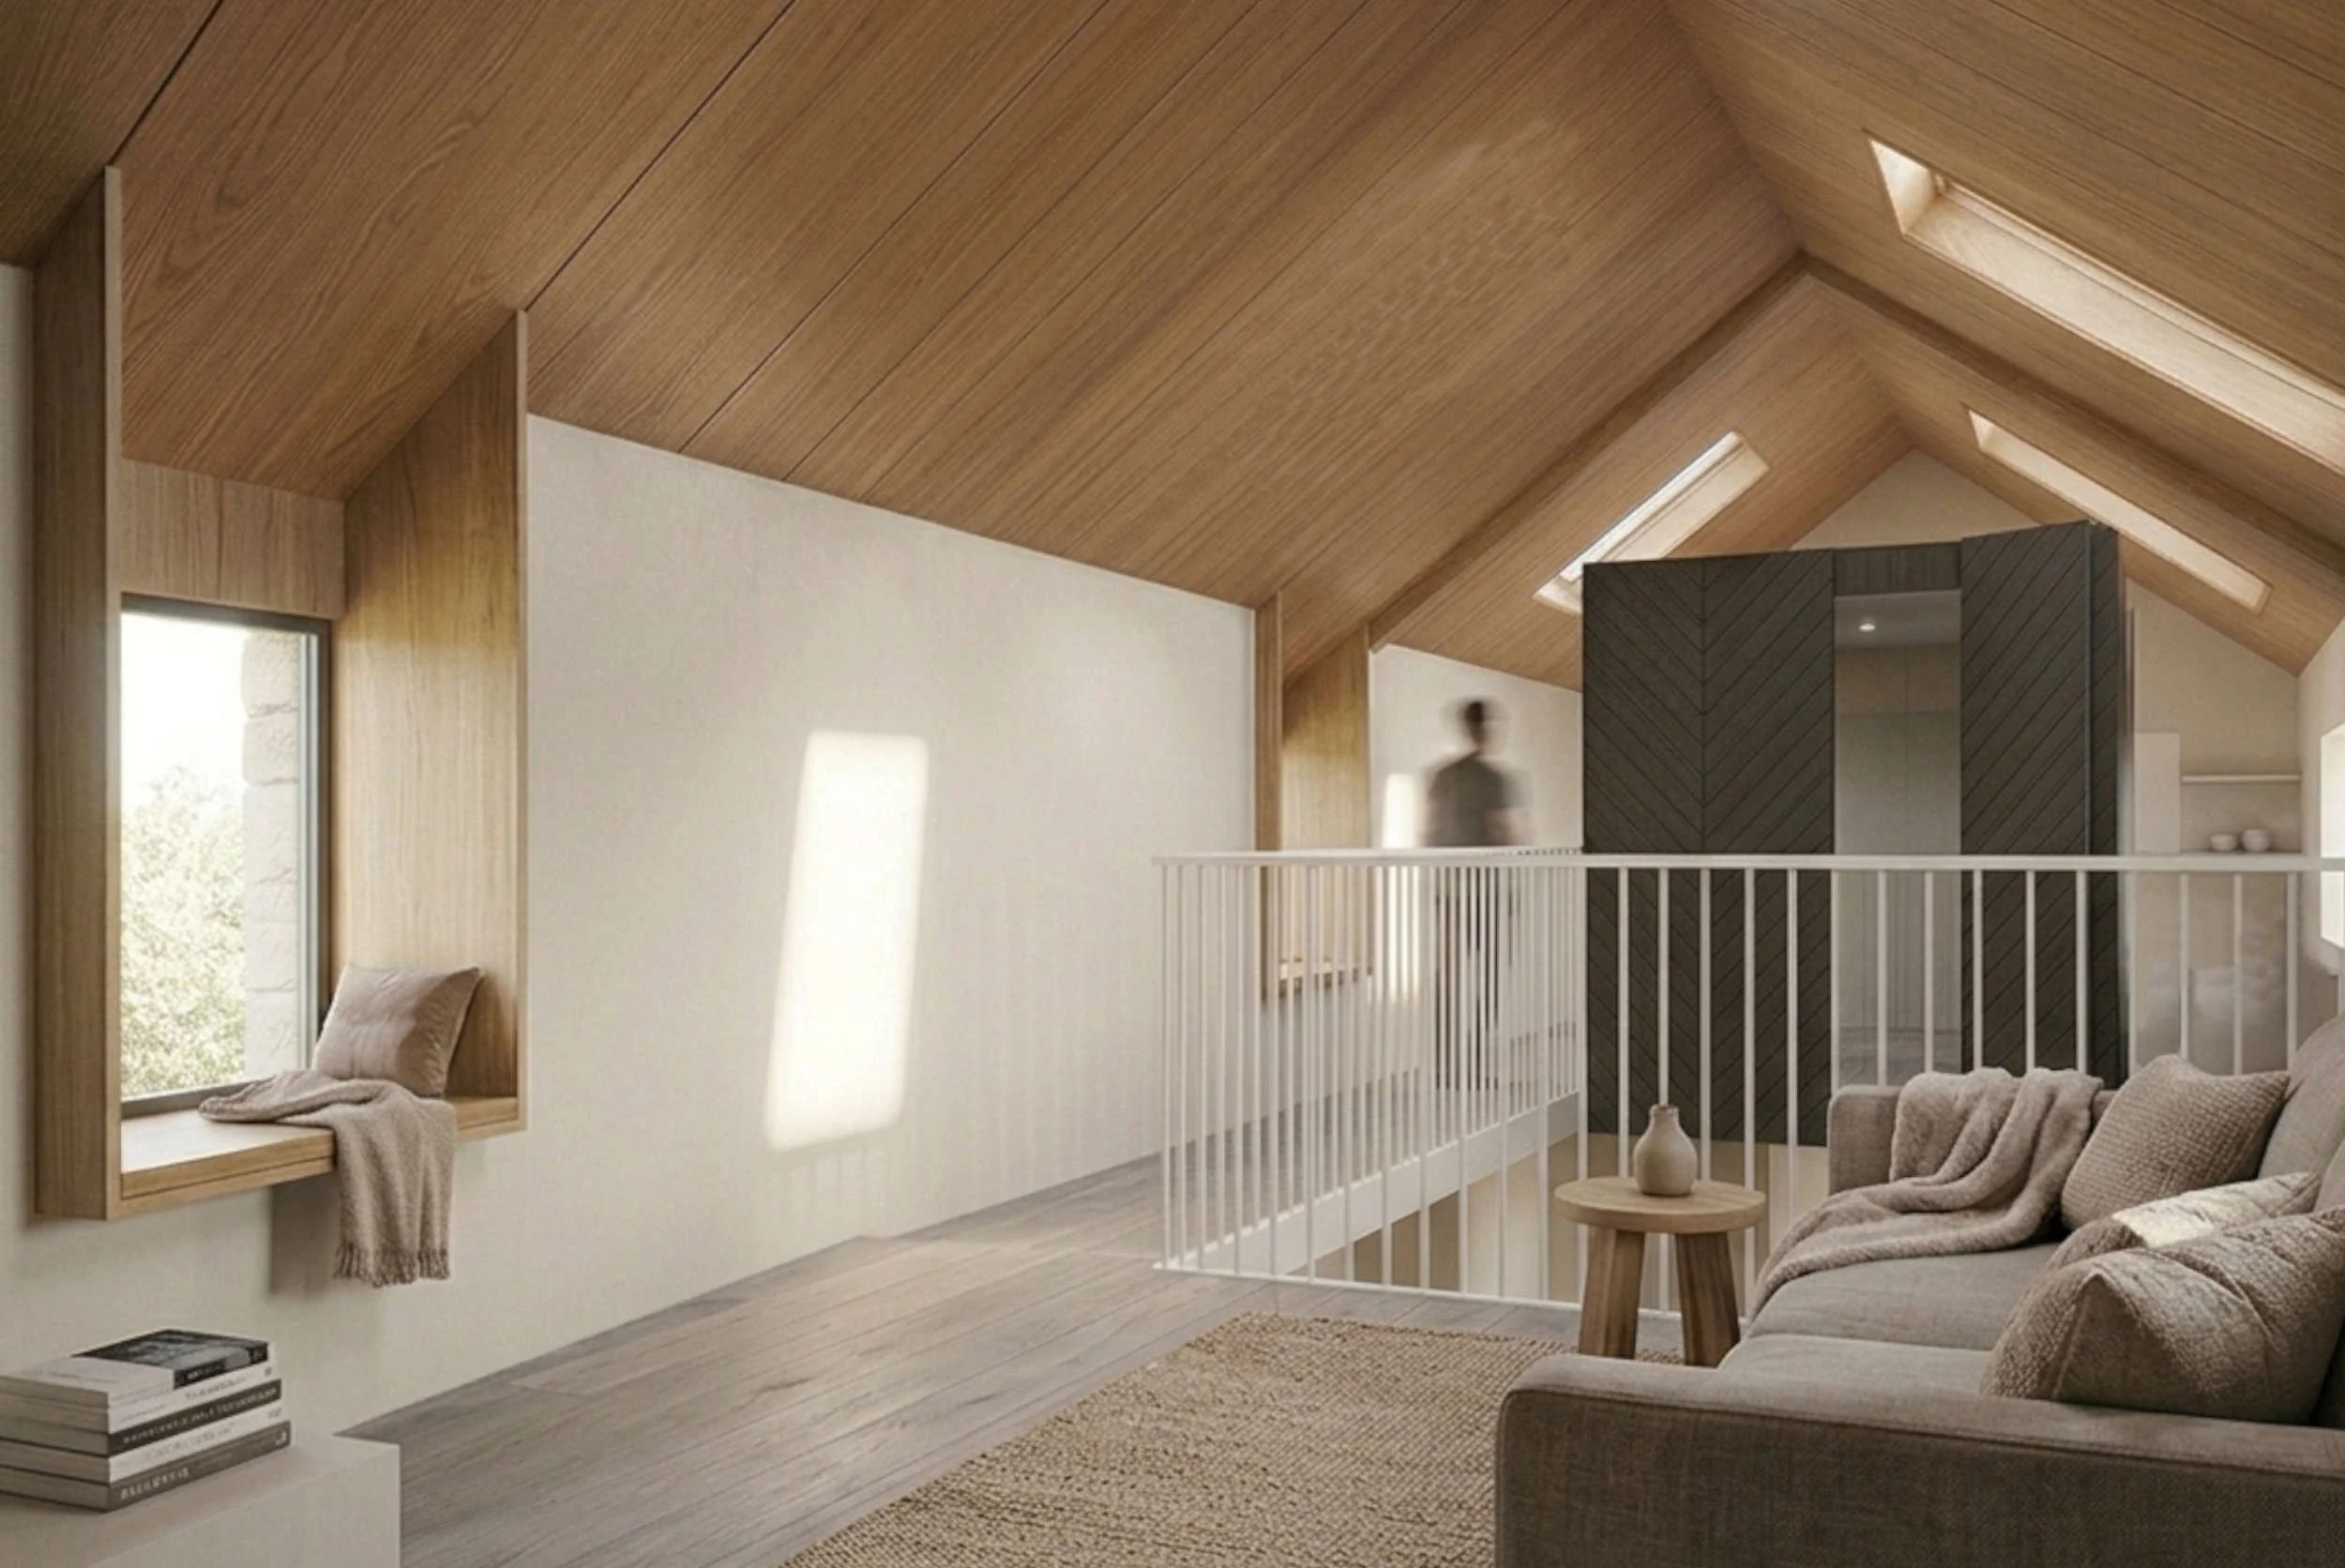
Flood-risk requirements meant that all bedrooms needed to be placed at first-floor level. Fitting them entirely within the barn would have required its most important interior to be heavily subdivided.
The approved design resolves this through a contemporary rear extension embedded within the rising landscape. This provides the additional family accommodation while allowing the central barn to remain open to the roof.
The principal elevation and roof slope are largely preserved, original openings are restored and new glazing is recessed into the existing masonry. The proposals were developed through pre-application discussions and coordinated with structural, ecological, arboricultural and flood-risk specialists.
Planning permission was secured for both the conversion and extension. The Heritage Statement was subsequently commended by the Chief Planning Officer at the time as “the best he had seen.”
“ Being in the Peak District National Park we knew obtaining planning permission wouldn't be simple, but Andy handled it really well and secured approval for both the conversion and a large contemporary extension without any fuss. “
For further information about Studio DC’s work in the the Peak National Park click here:
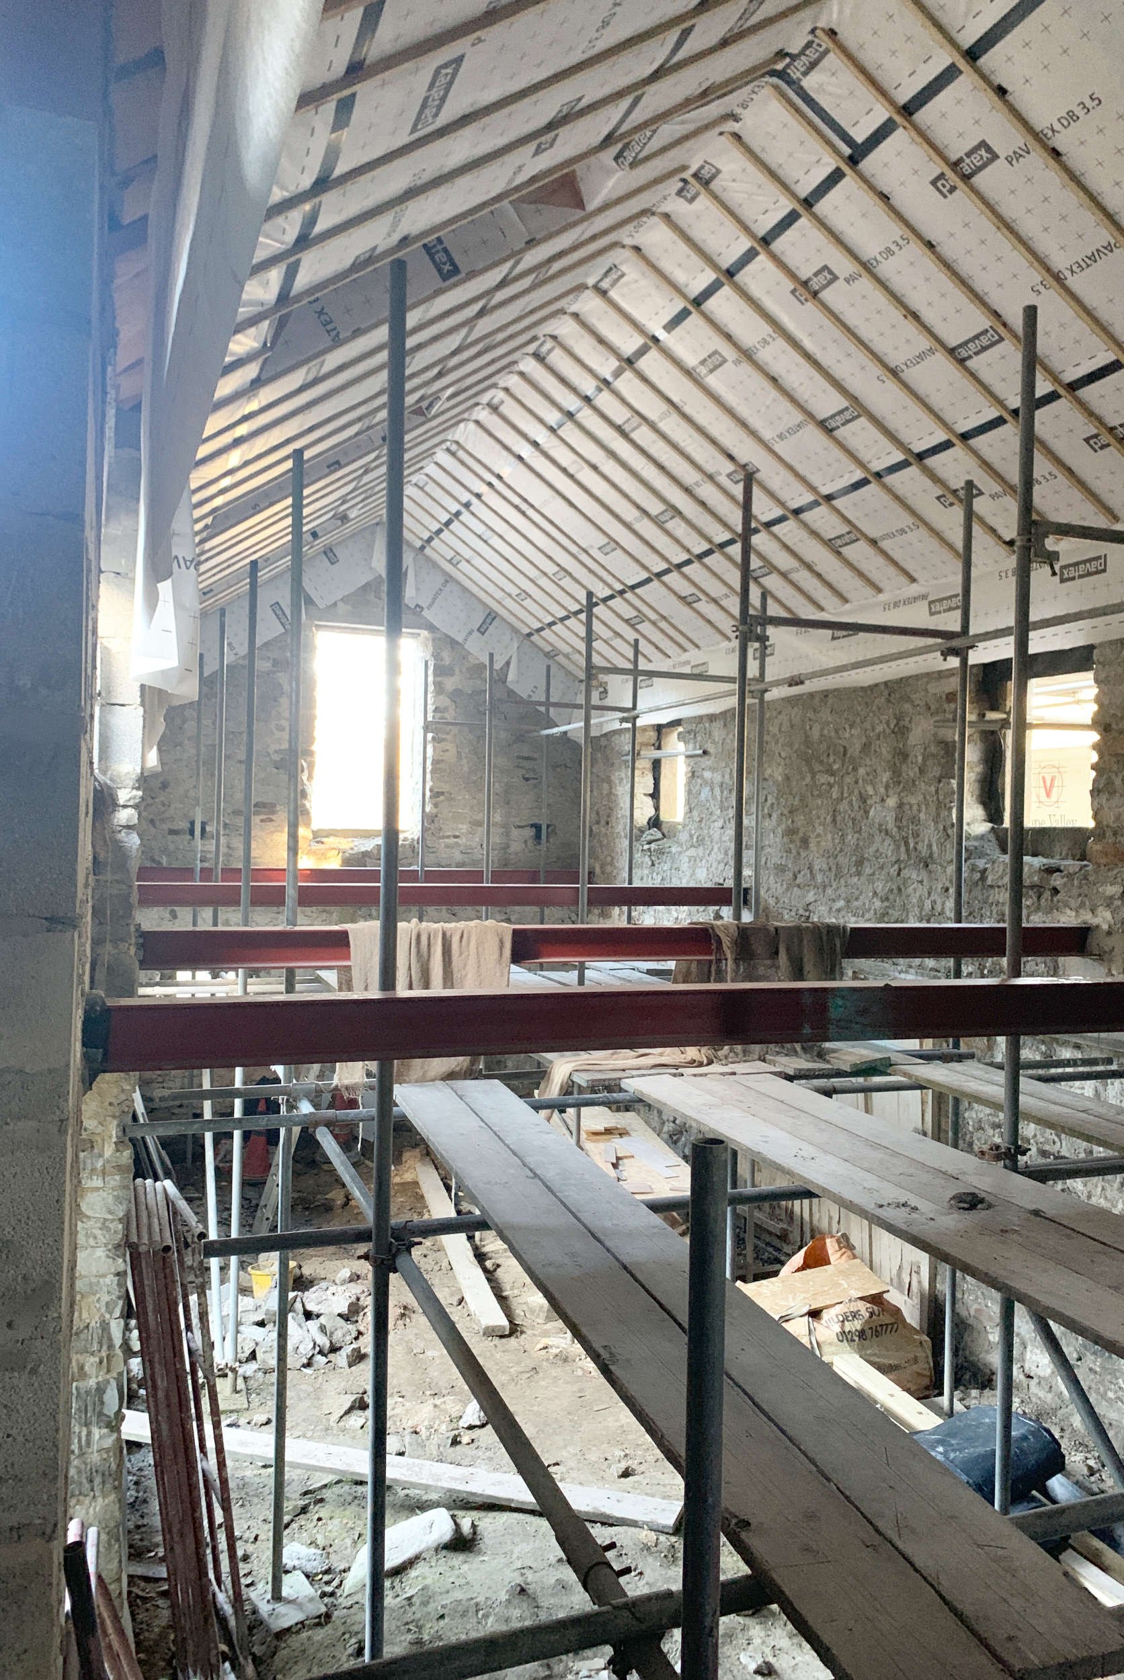
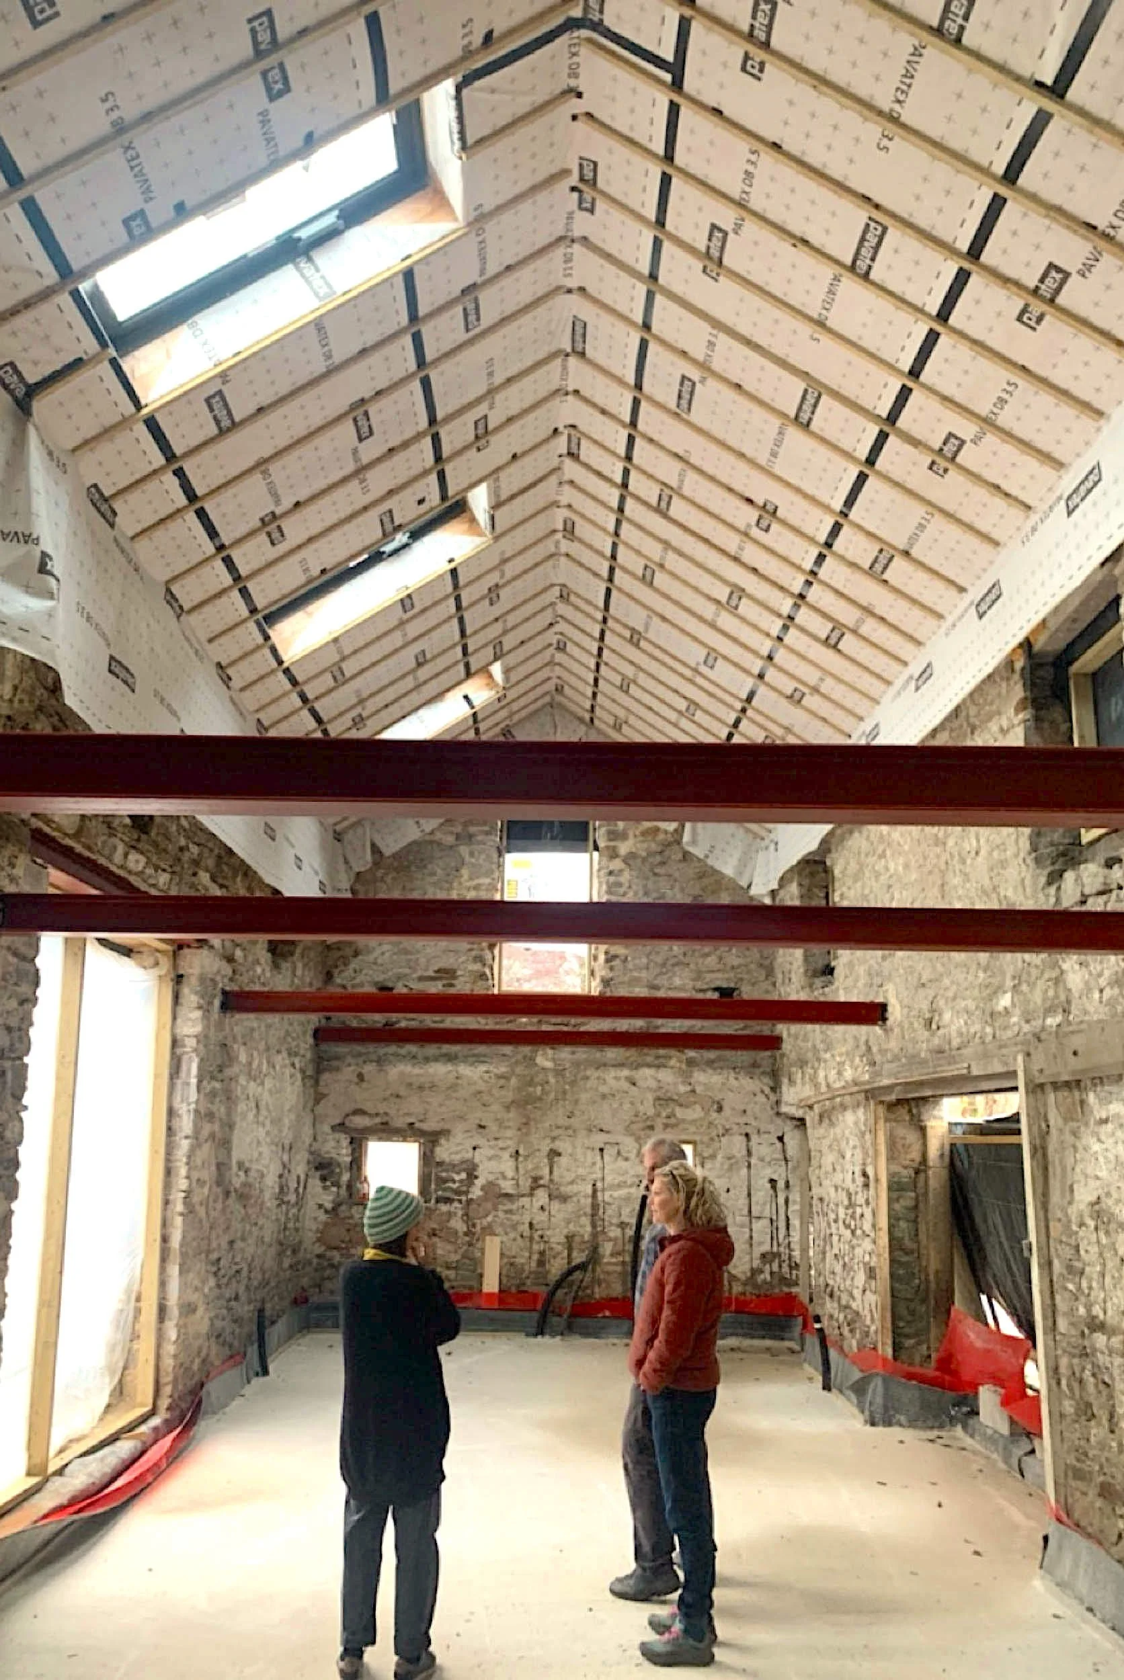
Site photograph of the double-height kitchen / dining area with living area above - under construction.
Interior Render of the finished double-height kitchen / dining area with living area above
A personal approach to contemporary barn conversions
Studio DC is a small architectural practice led by Andy de Carteret. I personally design and lead every project, so clients work directly with an experienced architect throughout rather than being passed between different members of a larger team.
My approach combines more than 25 years of architectural experience with a longstanding interest in sustainable design and the imaginative adaptation of existing buildings. I am particularly interested in barn conversions that are rooted in the history and material character of the original structure, but are confident enough to introduce contemporary interiors and extensions where these will improve the home.
There is no predetermined Studio DC style to impose. The design develops from the building, landscape and the way you want to live. The aim is an individual response: one that retains the weight and texture of the historic barn while creating lighter, warmer spaces suited to contemporary family life.
Studio DC is based in London and considers carefully selected barn conversions and rural projects across the UK. I also have a particularly close connection with the Peak District, where I grew up and continue to work.
Does a barn conversion architect need to be local?
Proximity can be useful, but it is not a substitute for relevant experience, careful judgement and direct involvement.
I visit the building when observation and face-to-face discussion are important, with further visits agreed at key stages. Research, drawing, design meetings and routine coordination can be carried out efficiently between visits, working with local consultants and contractors where appropriate.
The suitability of this arrangement will depend on the location, scale and complexity of the project and can be discussed at the outset.
Clients work directly with me throughout. The project is not passed between departments or delegated to a junior team.

Studio DC can provide support from the earliest assessment of the building through to construction, including:
Feasibility and initial design advice.
Planning strategy and pre-application consultation.
Concept and developed design.
Heritage Statements and planning applications.
Coordination of specialist surveys and consultants.
Building Regulations and construction information.
Tendering and support during construction.
A careful route from barn to home
Begin by understanding your building
Every barn presents different possibilities and constraints. If you are considering a conversion, I would be happy to discuss the building, what you hope to achieve and the likely next steps.
An initial conversation can help establish what may be possible, which questions need investigating and whether Studio DC would be the right fit for the project.