Planning Permission in Hackney
An introduction for homeowners considering changes to their property
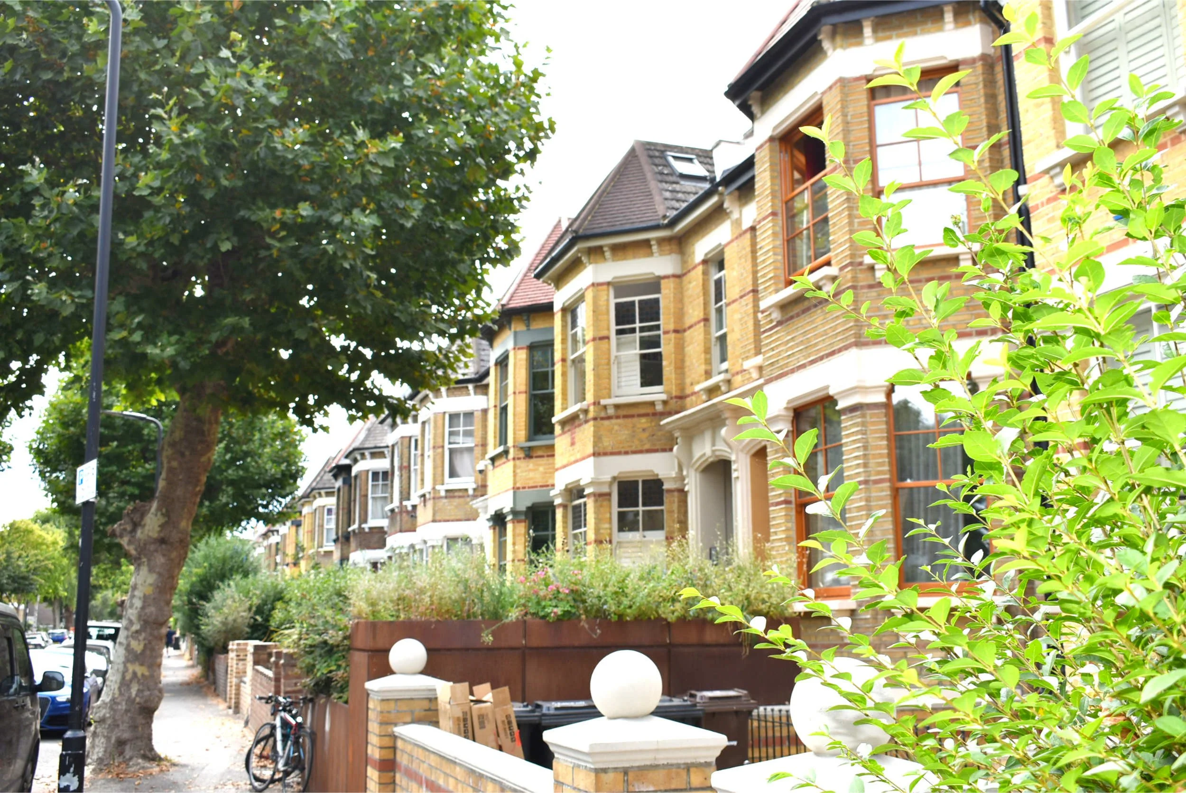
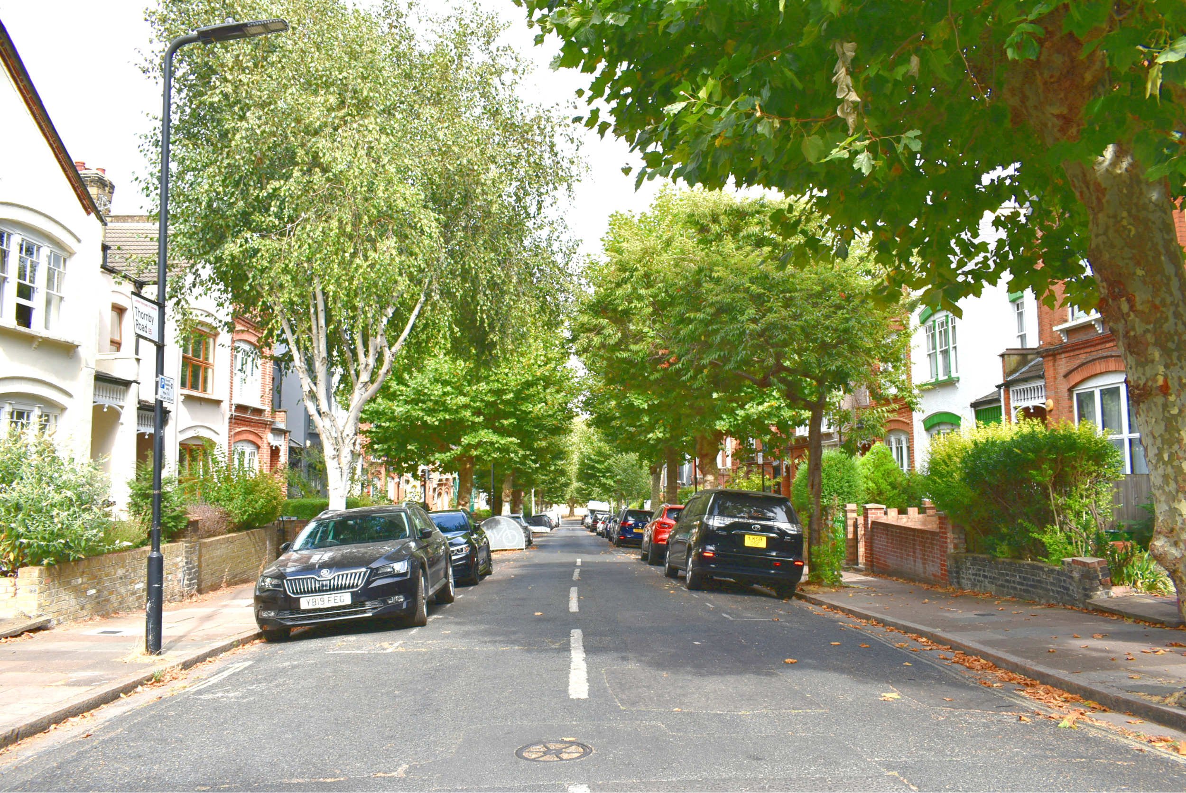
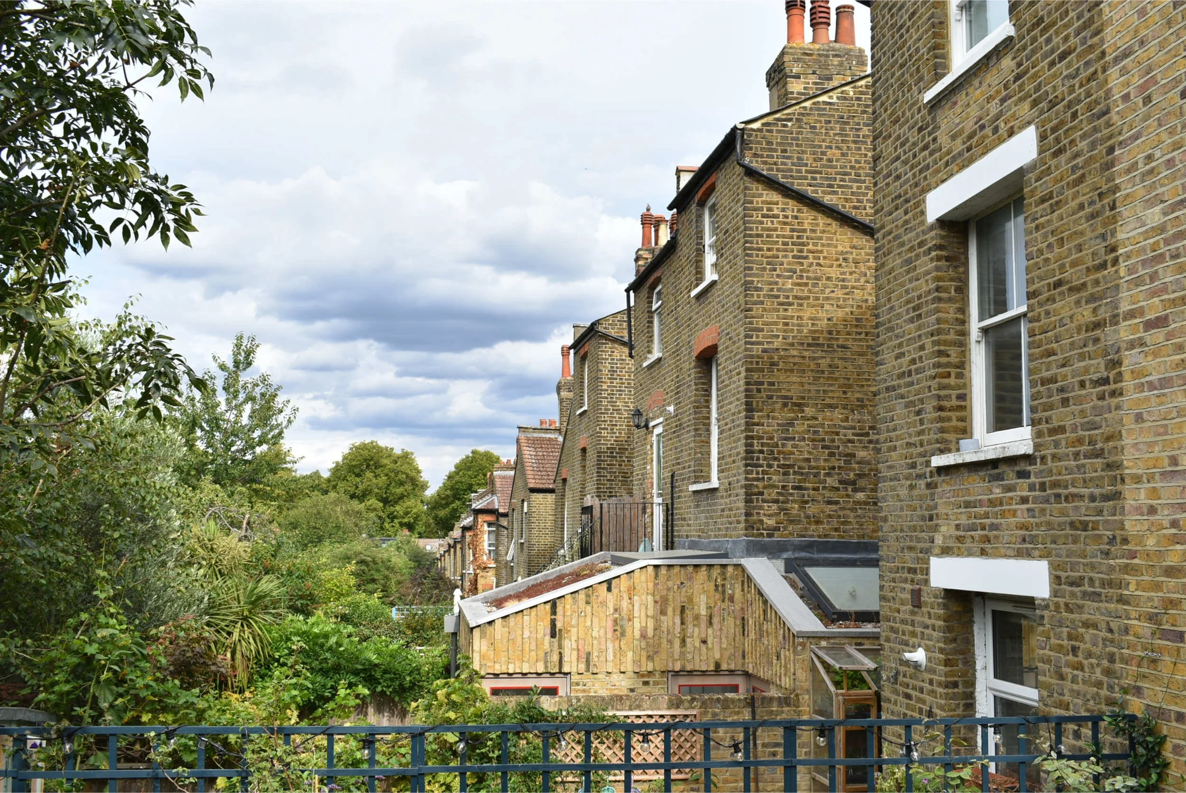
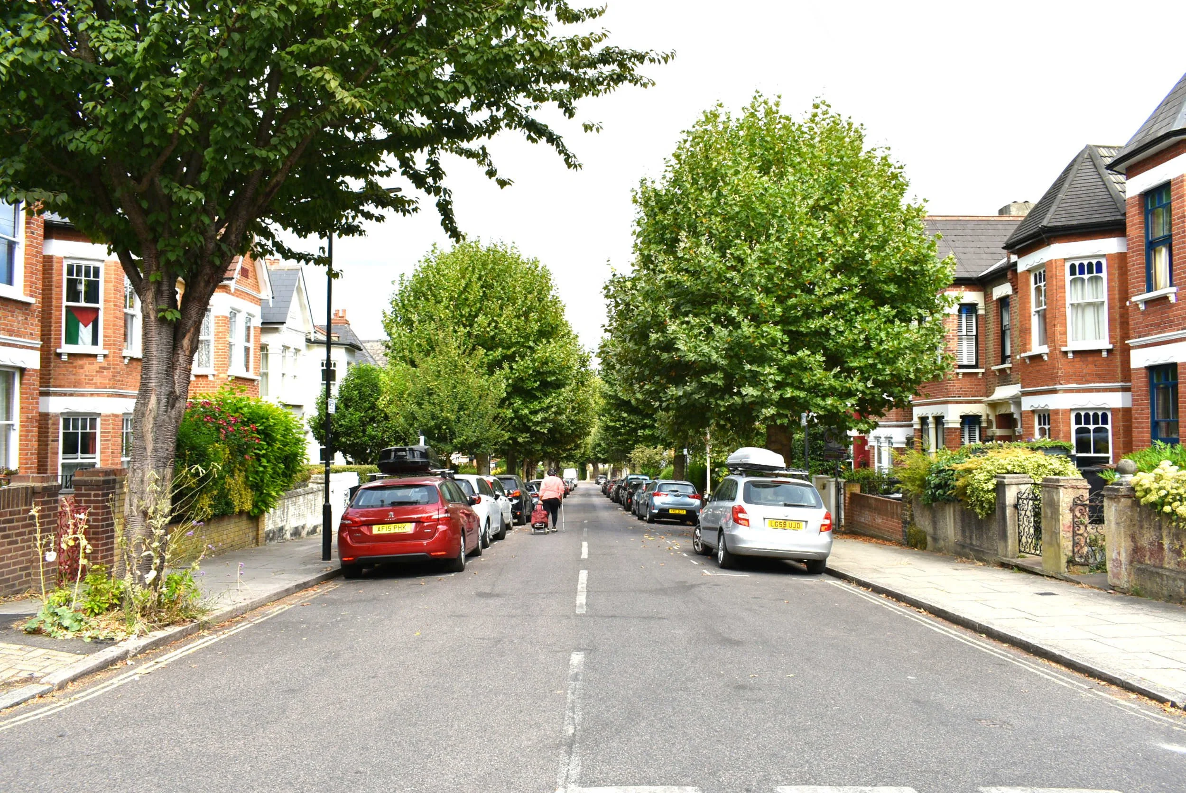
If you are thinking about extending or renovating your home in Hackney, one of the first questions is usually: will I need planning permission?
The answer depends on the property, the work you are proposing and where the building sits. A rear extension to one house may be possible under permitted development rights, while a similar proposal nearby may need a full planning application.
The most useful first step is therefore not to assume that planning permission will—or will not—be needed. It is to understand the planning status of your particular home.
Some work may not need planning permission
Certain extensions, loft conversions and alterations to a house can be carried out under permitted development rights. These are national planning rules that allow defined types of work without a full planning application, provided the proposal stays within the relevant limits and conditions.
Permitted development is not a looser version of planning permission. The rules are detailed, and the history of the property matters. An earlier extension may already have used part of the allowance, while a condition attached to an older planning approval may have removed particular rights.
It is also worth noting that these householder rights generally do not apply to flats and maisonettes. In Hackney, where many Victorian houses have been divided into separate homes, this distinction catches people out surprisingly often.
Why the address matters in Hackney
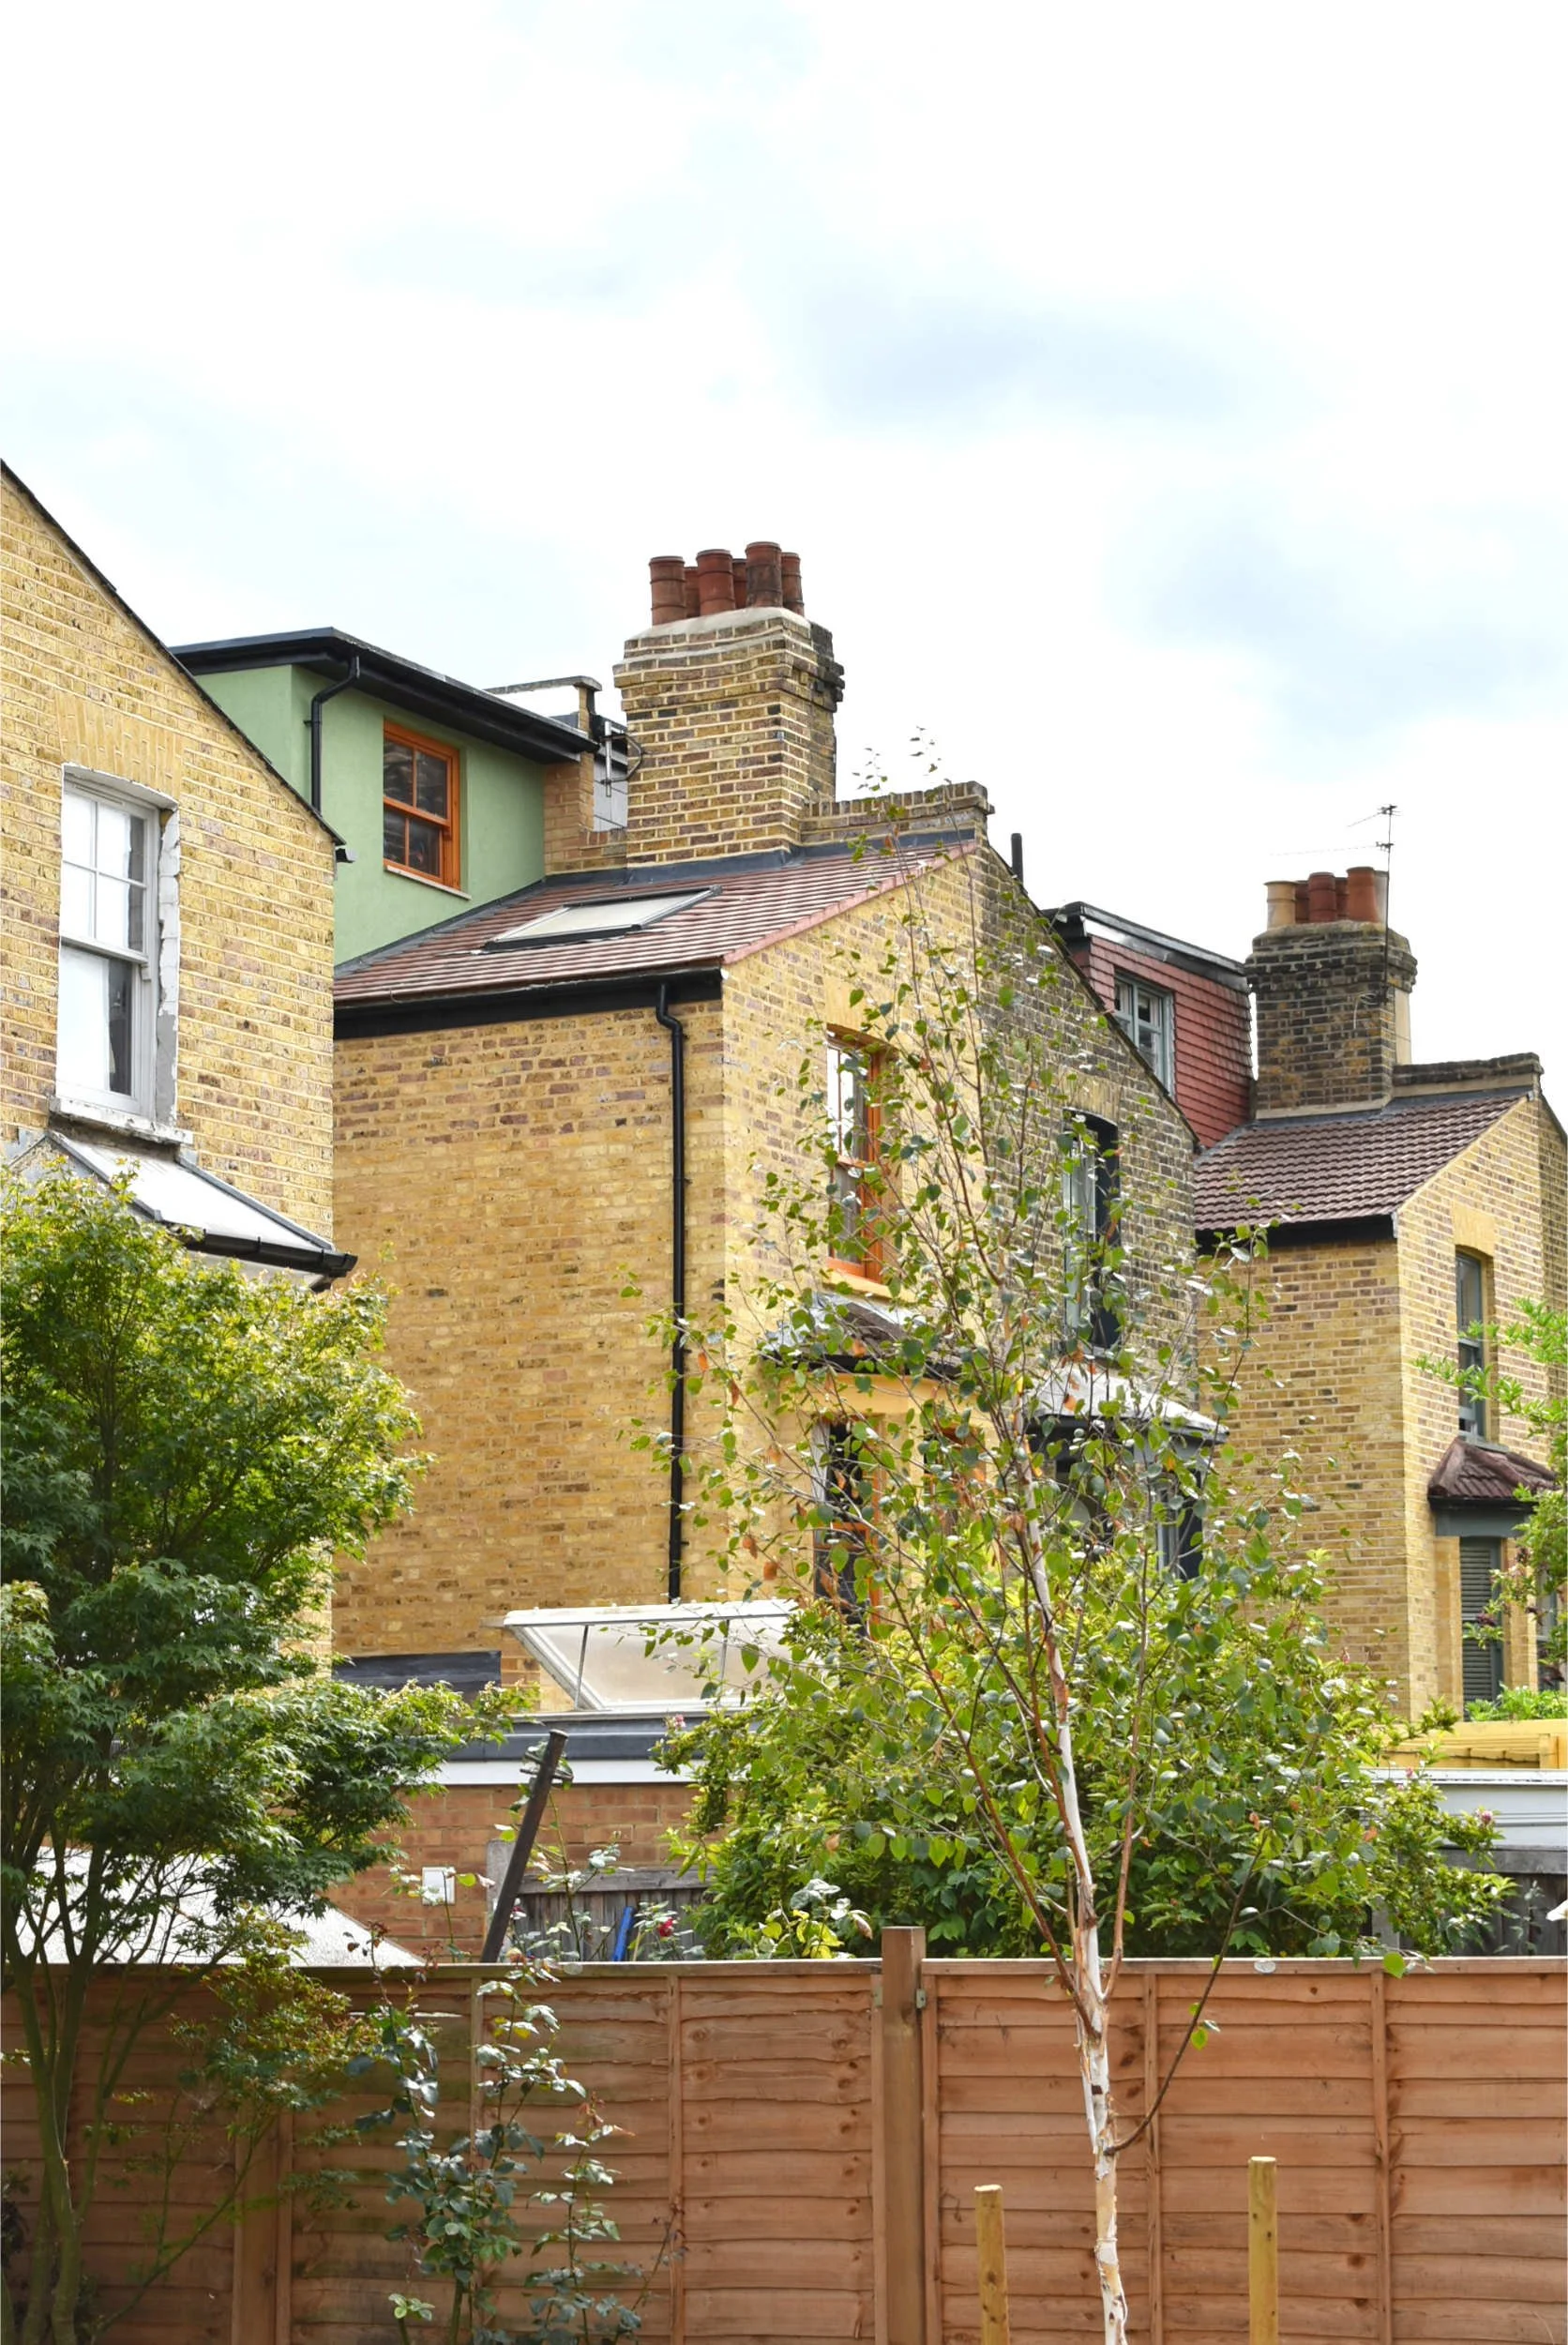
Hackney has 35 Conservation Areas, as well as numerous listed and locally listed buildings. The borough also uses Article 4 Directions in some locations to remove particular permitted development rights.
This does not mean that change is impossible. It means that the effect of the work on the character of the building and its surroundings will usually carry more weight.
In a Conservation Area, alterations that might appear fairly minor — such as adding a roof dormer, roof light, or replacement windows — may need closer consideration and a planning application. An Article 4 Direction can make planning permission necessary for work that would otherwise be permitted development.
If the building is listed, a separate form of approval called Listed Building Consent may also be required. This can apply to internal as well as external work where the building’s special character is affected.
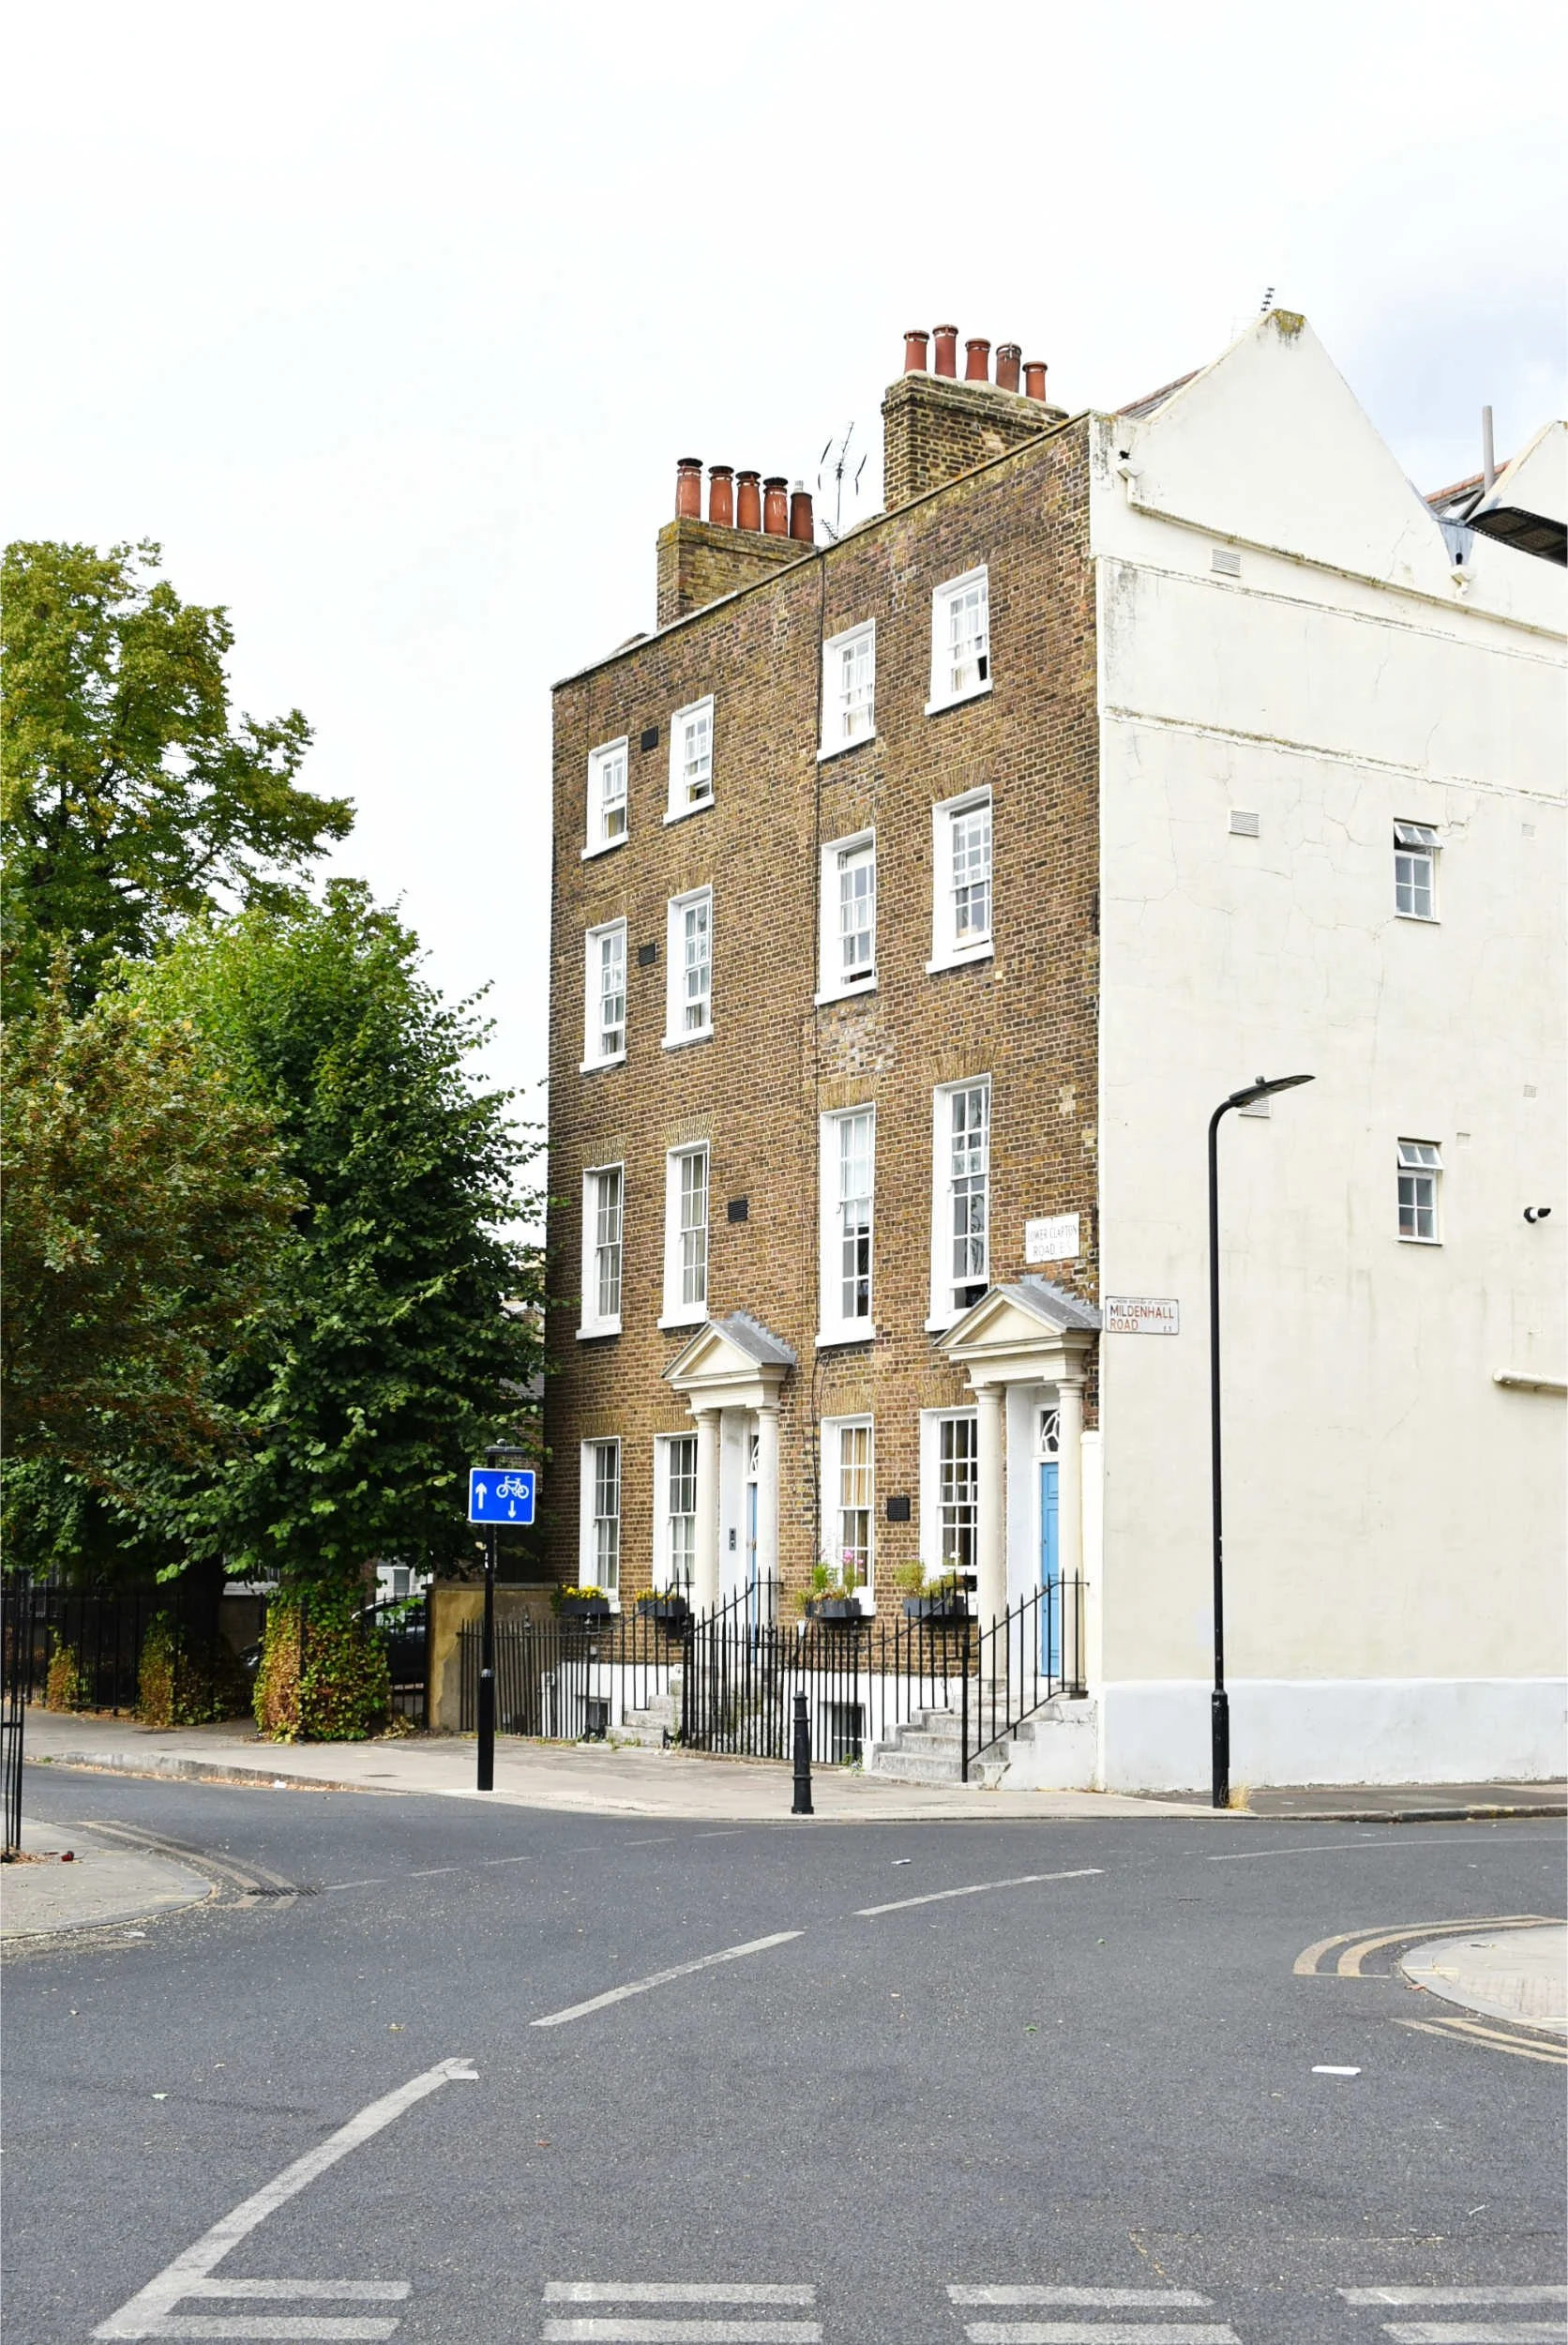
Clapton Pond Conservation Area, Hackney
What should you check first?
Before developing a design in detail, it is sensible to establish:
whether the property is a house, flat or maisonette for planning purposes
whether it is in a Conservation Area
whether it is nationally or locally listed
whether an Article 4 Direction applies to your area
whether earlier permissions or planning conditions affect the property
whether the proposed work falls within permitted development limits
These checks are relatively modest, but they can change the whole planning strategy. They may show that a lawful development certificate is appropriate, that a planning application is needed, or that the design should be adjusted before significant time is spent on it.
What if you want to build a new house?
Although most residential projects in Hackney involve existing buildings, opportunities do arise to create a new home—perhaps on an infill site, through replacement or as part of a small development.
A new house would require a full planning application. The starting point is whether the site is suitable for a home at all. From there, the proposal will be considered against Hackney’s Local Plan, the London Plan and any policies or design guidance that apply to the particular area.
The design will need to respond convincingly to its setting. Scale, access, neighbouring homes, trees, biodiversity, energy use and the quality of the accommodation can all shape what is appropriate. An early feasibility study can therefore be valuable before committing to a detailed design or purchasing land.
Planning permission is only part of the picture
Even where planning permission is not required, other approvals may still be needed. These can include Building Regulations approval, a party wall agreement, freeholder consent or permission to work on protected trees.
Obtaining planning permission does not confirm that a project complies with Building Regulations.
The two systems deal with different questions: planning is concerned largely with the use, scale and appearance of development, whilst Building Regulations address matters such as structure, fire safety, insulation and ventilation.
A good planning application begins with good design
Planning applications are not won by paperwork alone. The drawings and supporting information need to explain why the proposal is appropriate for the particular building or site and its surroundings.
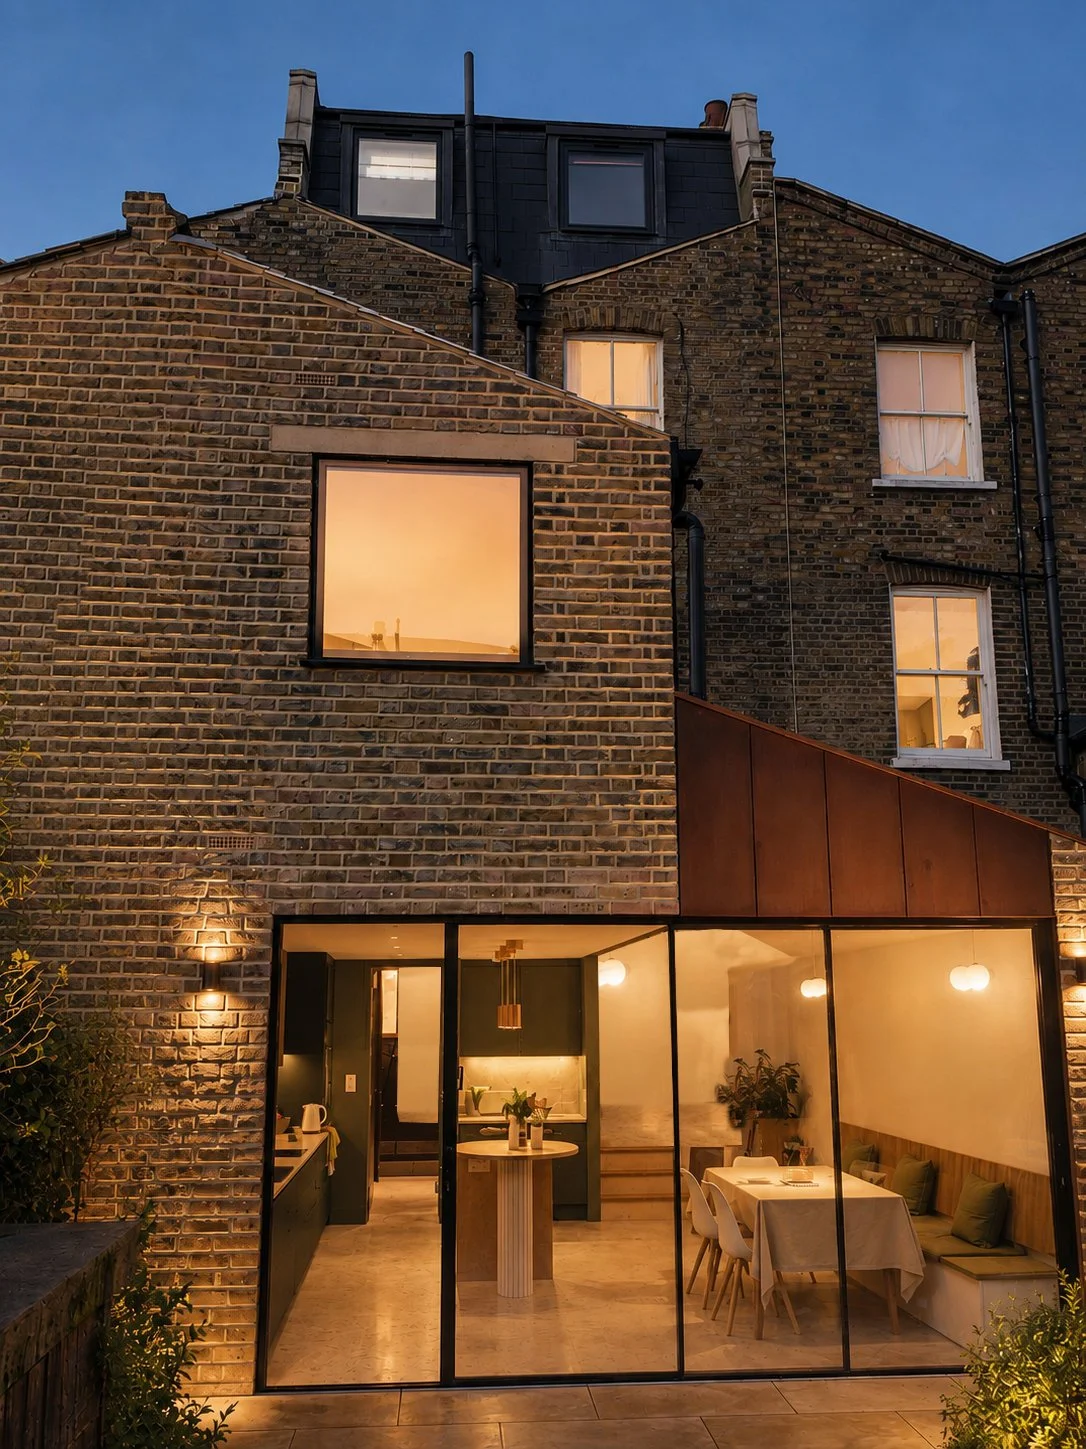
For work to an existing home, that may mean responding carefully to the proportions of a Victorian terrace, the pattern of neighbouring extensions, the character of a Conservation Area or the relationship with nearby homes. A new house brings a different set of possibilities, but the same need to understand the site and make a thoughtful contribution to its setting.
A proposal does not have to imitate older buildings, but it should show that the context has been understood. The strongest approach is usually to consider planning from the beginning, as part of the design rather than as a hurdle at the end.




A clearer way forward
You may already have ideas about how your home could change, but be less certain about what planning will allow—or even which route you should take.
My role is to help make those early decisions clearer. I look carefully at the property, its planning history and its surroundings, then explore how it could work better for the way you want to live. Sometimes that leads to an extension; sometimes the better answer is to reorganise the space you already have.
Studio DC Architects is a local, Hackney-based practice, and you work directly with me throughout. With more than 25 years’ experience, I personally lead every project from the first ideas, through the planning application and later to the detailed design and construction stages.
If you are considering changes to an existing home—or the possibility of building a new one—an initial conversation can help you understand what may be possible and where it makes sense to begin.
The aim is not simply to secure permission, but to create a home that works beautifully for you.